




Add to collection
Ousia Clinic: Solid Architecture, Serene Interiors
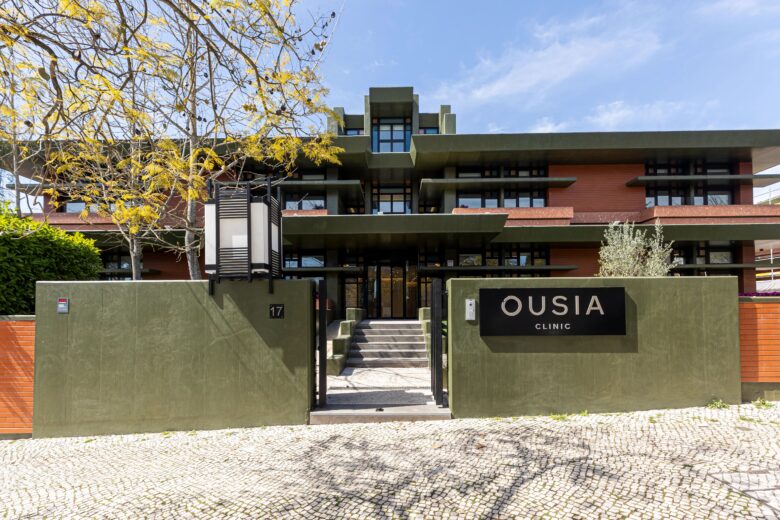
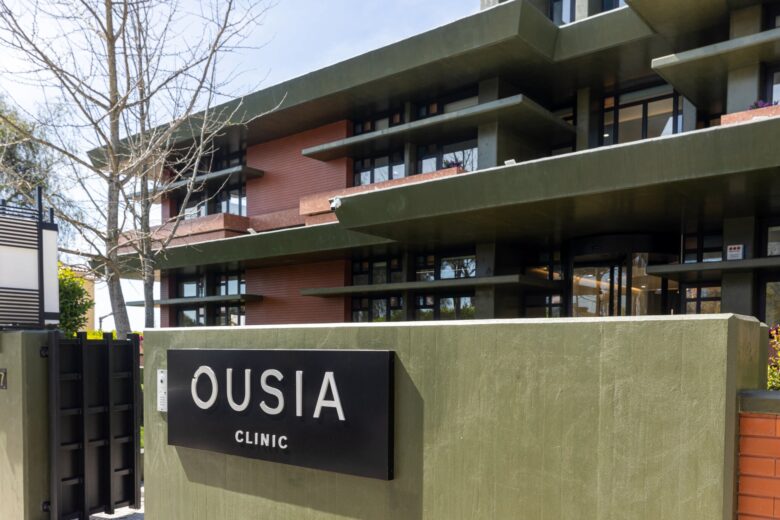
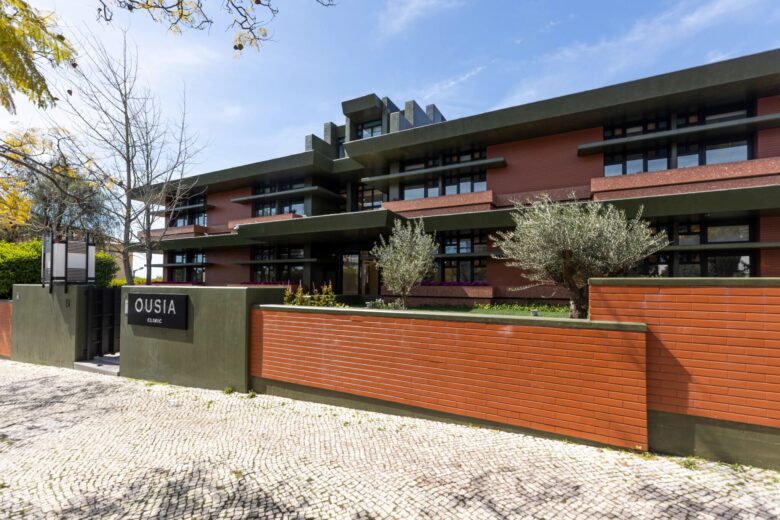
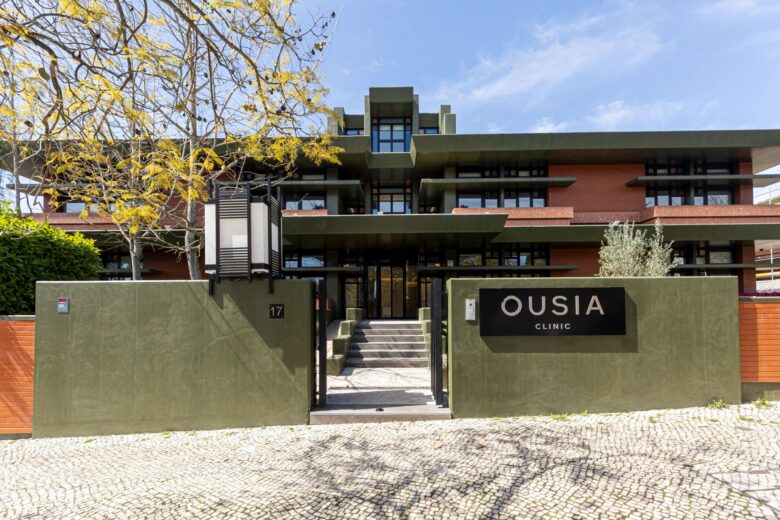
Set within a building of striking architectural character in Restelo, Lisbon, Ousia Clinic explores the relationship between strength and serenity, transforming a robust existing structure into a calm and sophisticated healthcare environment.
Dedicated to aesthetic medicine, health and wellness, the clinic occupies approximately 1,600 square metres. The scale of the project required a carefully structured response, capable of accommodating complex clinical operations while ensuring that every patient experiences privacy, comfort and tranquillity.
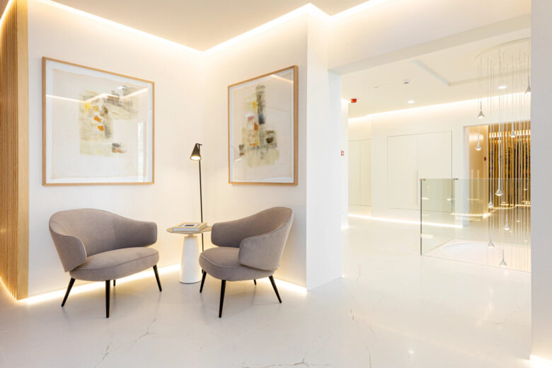
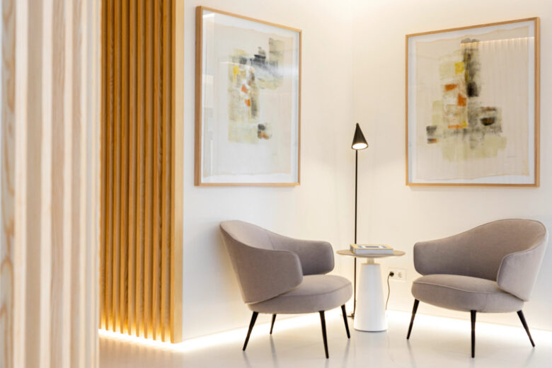
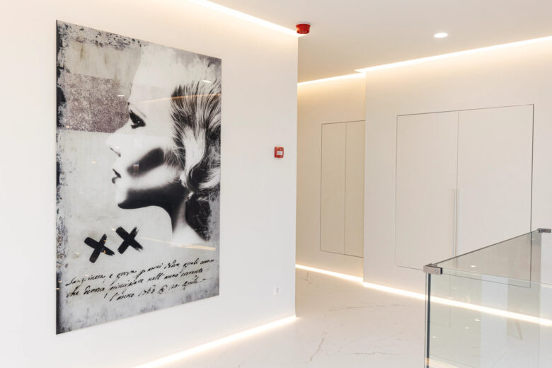
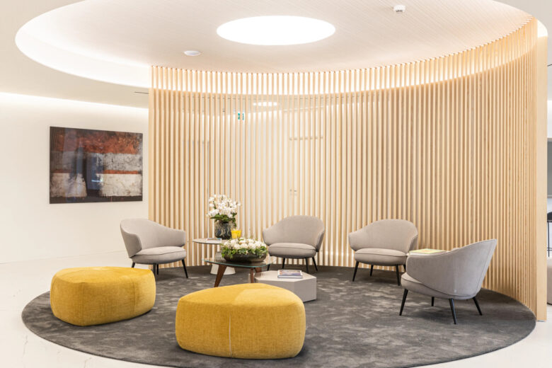
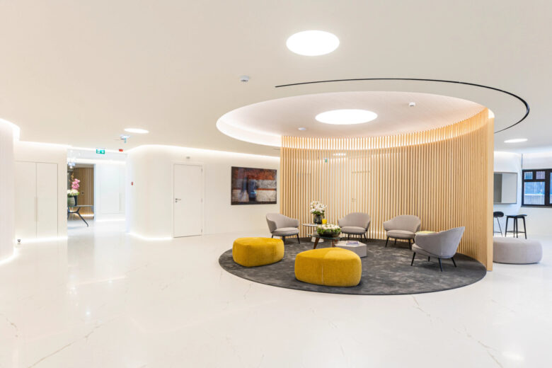
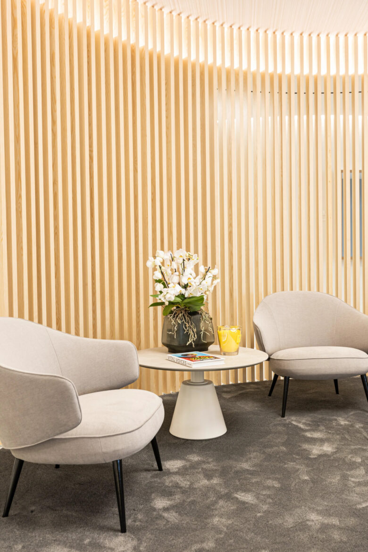
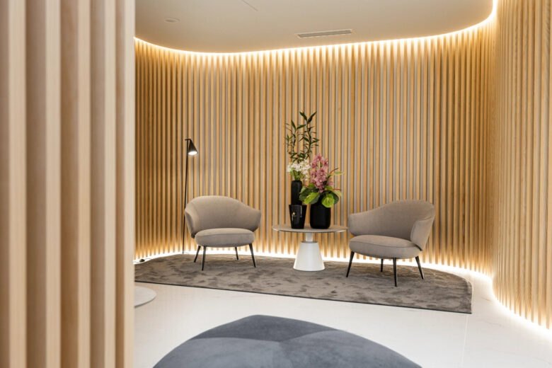
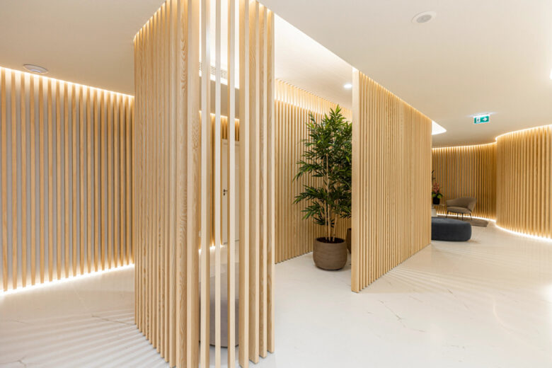
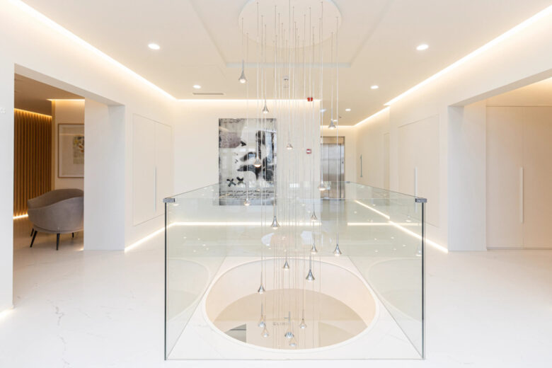
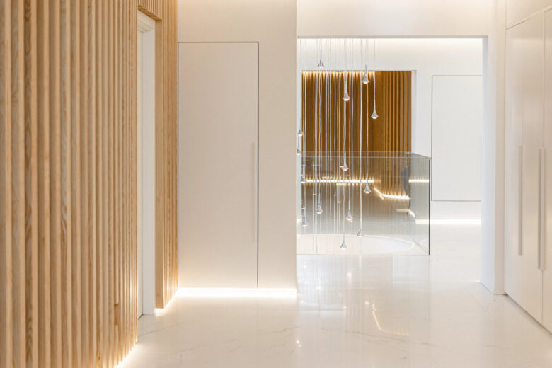
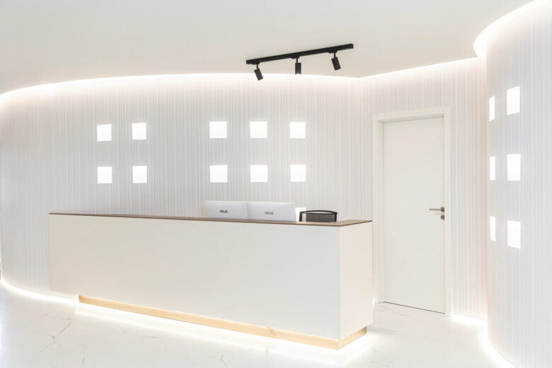
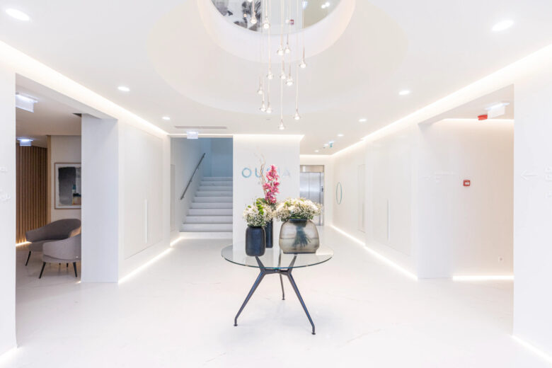
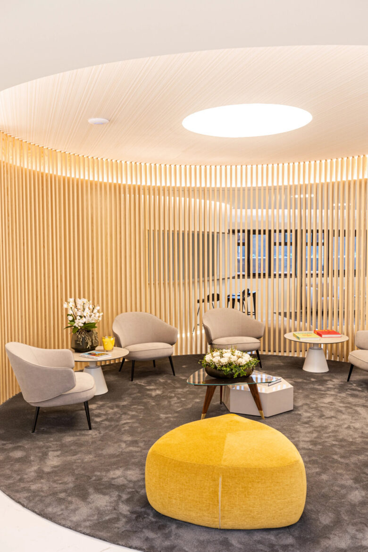
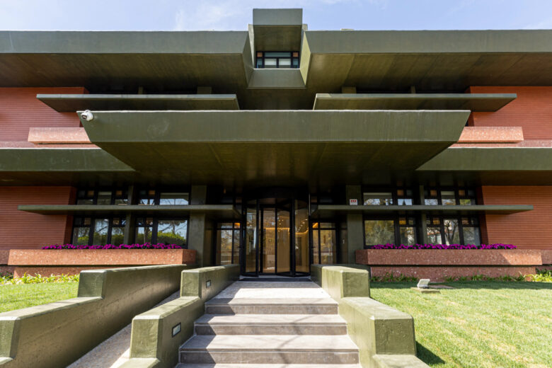
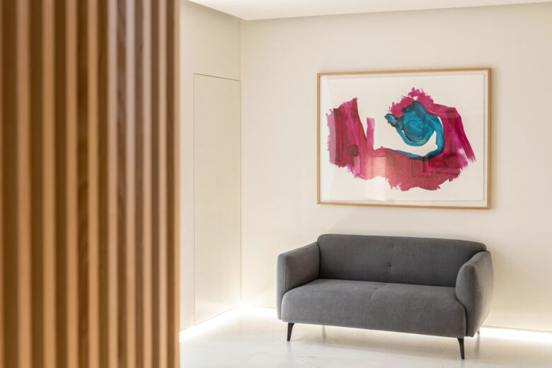
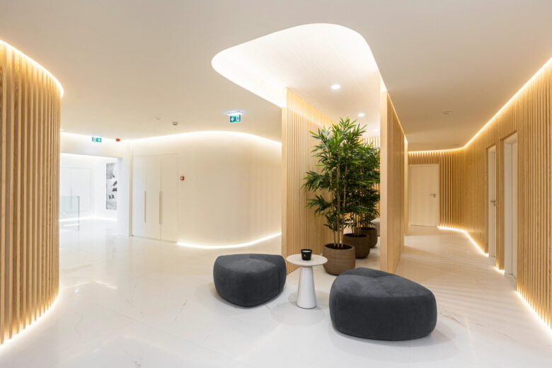
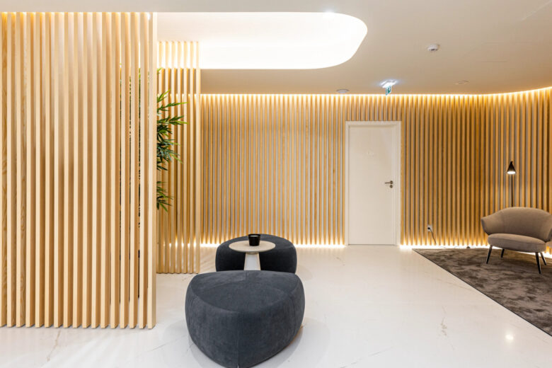
The building’s exterior is defined by strong horizontal volumes, deep green surfaces and ceramic brickwork. Rather than competing with this powerful architectural identity, the interior concept introduces a deliberate contrast. Light surfaces, natural materials, curved elements and soft indirect lighting create a brighter and more organic atmosphere.
This contrast became one of the project’s central ideas: a solid and imposing exterior concealing a gentle, welcoming interior.
The spatial organisation was developed around clear and intuitive circulation. Reception areas, waiting lounges, clinical rooms and internal staff routes were carefully planned to minimise unnecessary crossings and protect patient privacy. The result is an environment that feels effortless to navigate, despite the technical complexity operating behind the scenes.
Throughout the clinic, architec
Designed by medd-design.com
Add to collection