






Adyen Offices by Huntsman Architectural Group
posted by retail design blog on 2026-10-15
San Francisco
Add to collection
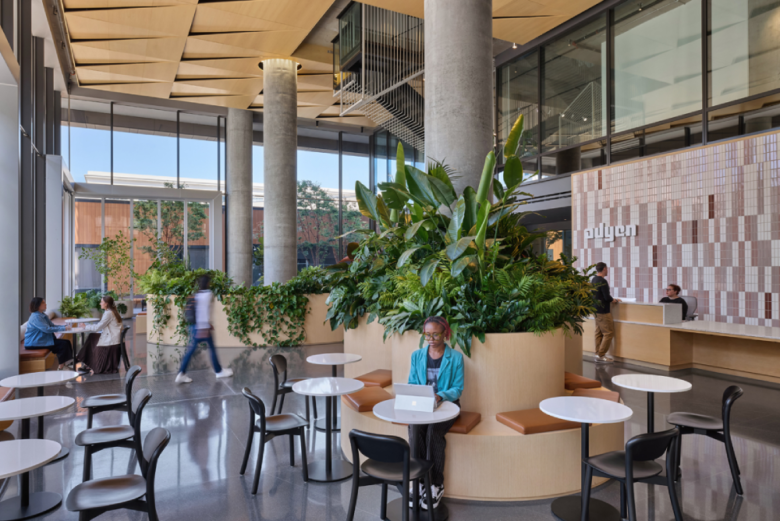
Huntsman Architectural Group designed offices for Adyen in San Francisco, California, transforming an existing space with natural materials, curved forms, and an abundance of plants to create an environment that reflects the company’s unique culture, while standout features like Club Adyen and The Garden promote community and relaxation.
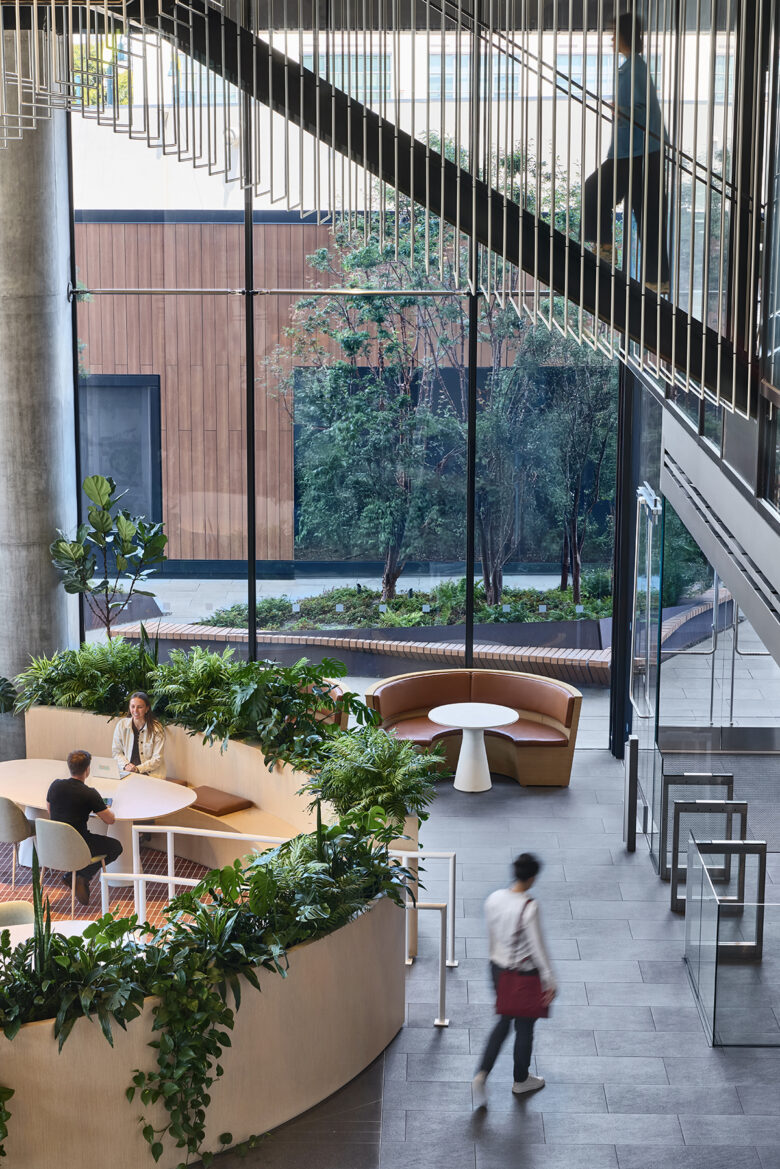
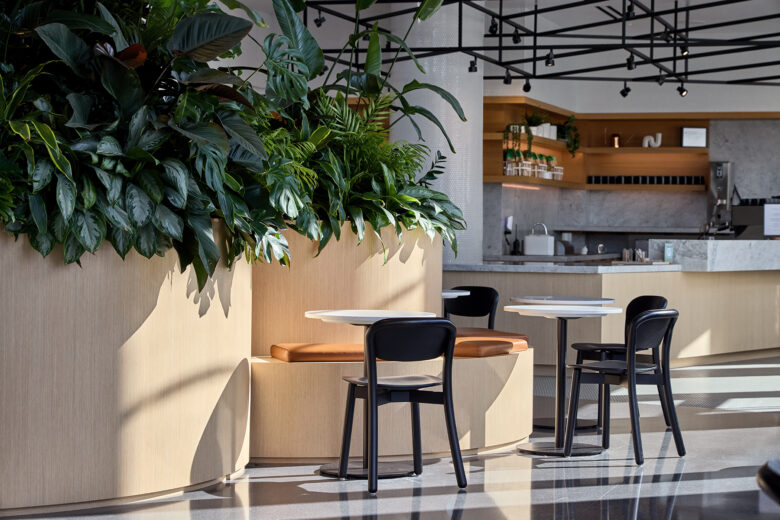
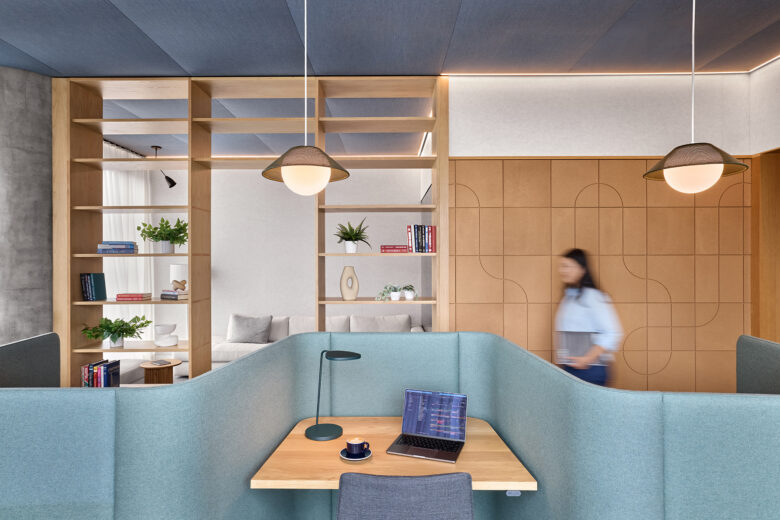
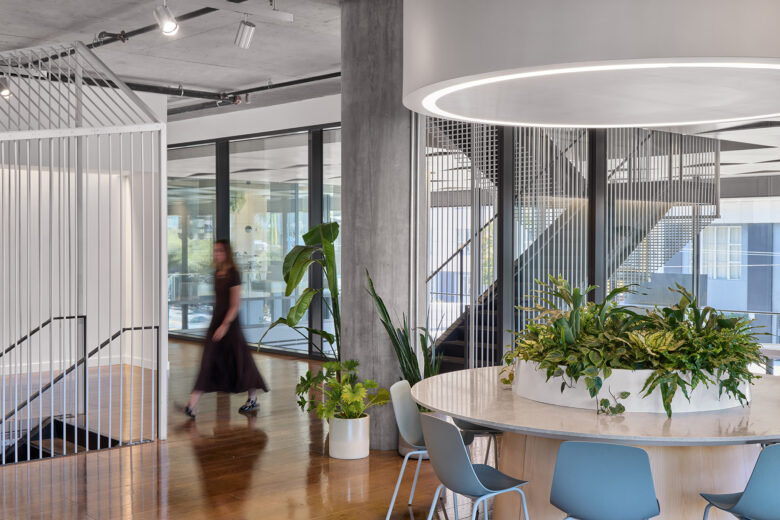
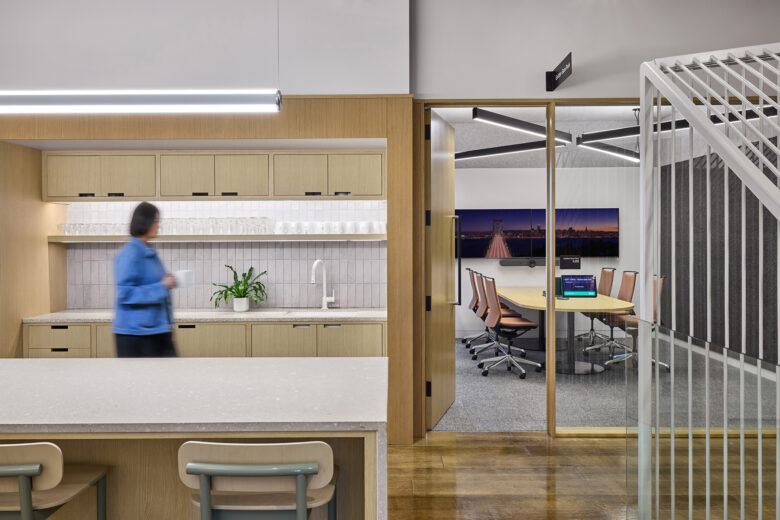
The design of Adyen’s 125,000-square-foot North American headquarters transforms an existing office space into one that reflects the company’s culture and brand. Natural, local, and sustainable materials create an organic, warm aesthetic that fosters community and collaboration. Curves replace edges, and a palette of nature-inspired colors is joined by nature itself, with plants integrated into every floor. Where possible, existing interior architecture and furniture were reused. Together, these moves establish an identity that belongs to Adyen alone.
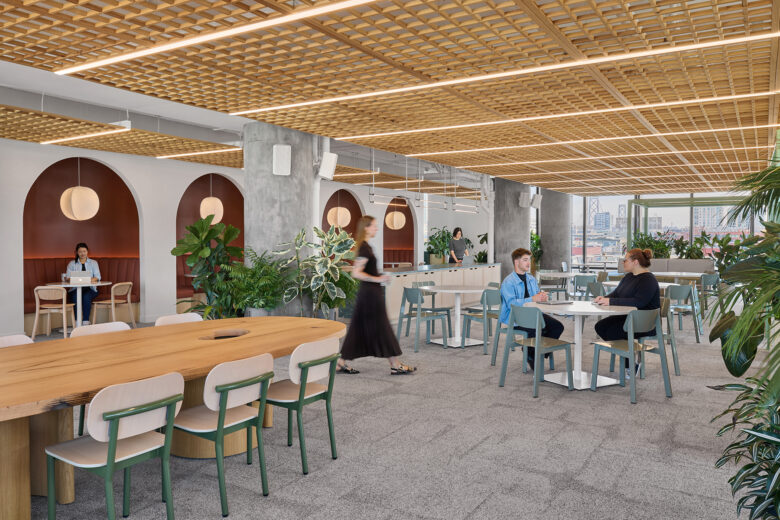
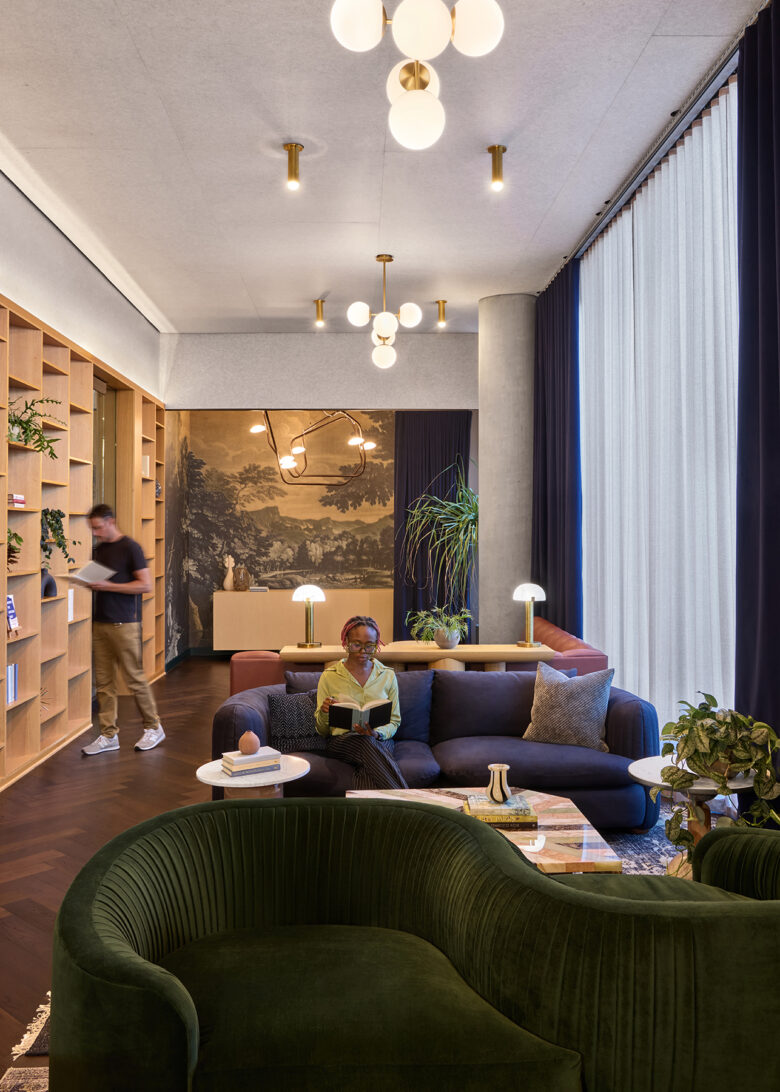
Three destinations anchor the plan. Club Adyen blends workplace and lounge, using hospitality-inspired furniture to create a setting for relaxation and fun. The Garden, on the top floor, gathers plants, daylight, and custom arched booths into a restorative retreat, its curves and warm tones echoing the language of the floors below. A client-facing demo area serves as a stage for experimentation beneath a sculpted wood ceiling whose curved cutouts both soften and define the room.
The result is a workplace that could belong to no one else.
Design: Huntsman Architectural Group
General Contractor: Novo Construction
Furniture Dealer: Inside Source
Photography: Garrett Rowland

Add to collection