



Tokio Marine Offices by G3 Architecture Interiors Planning
posted by retail design blog on 2026-10-19
Wakefield
Add to collection
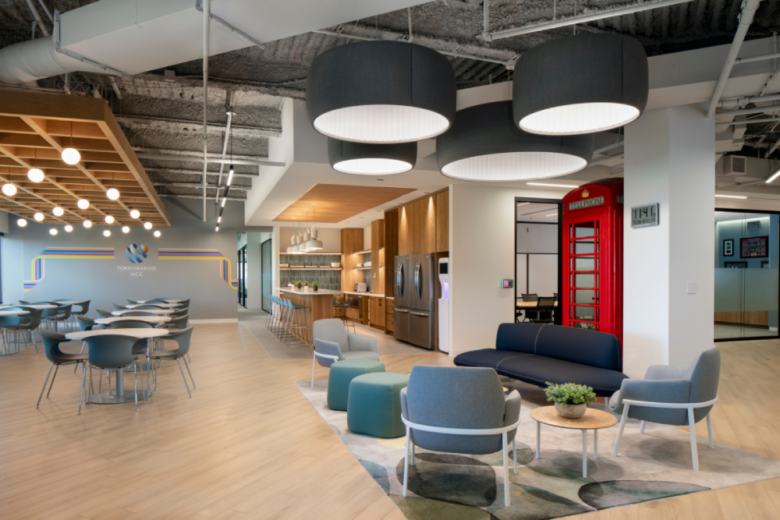
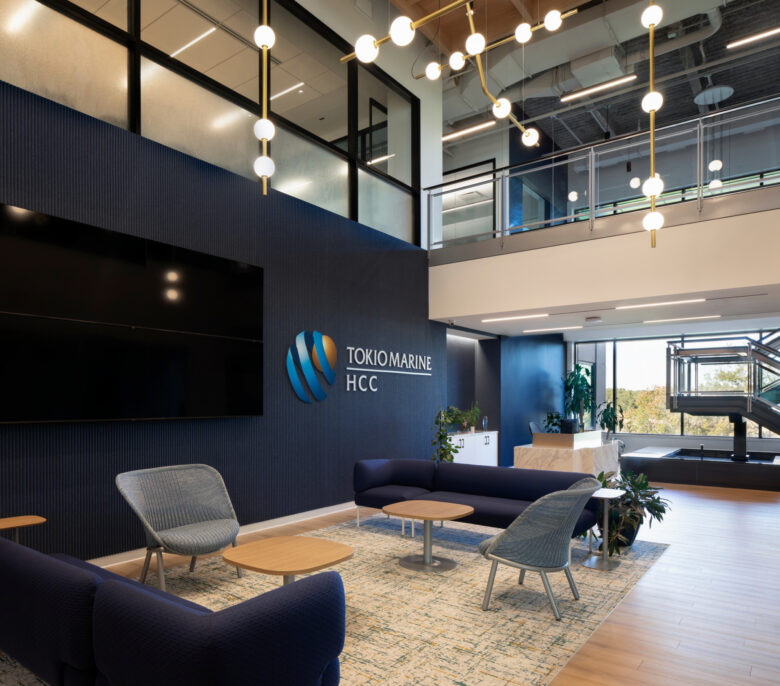
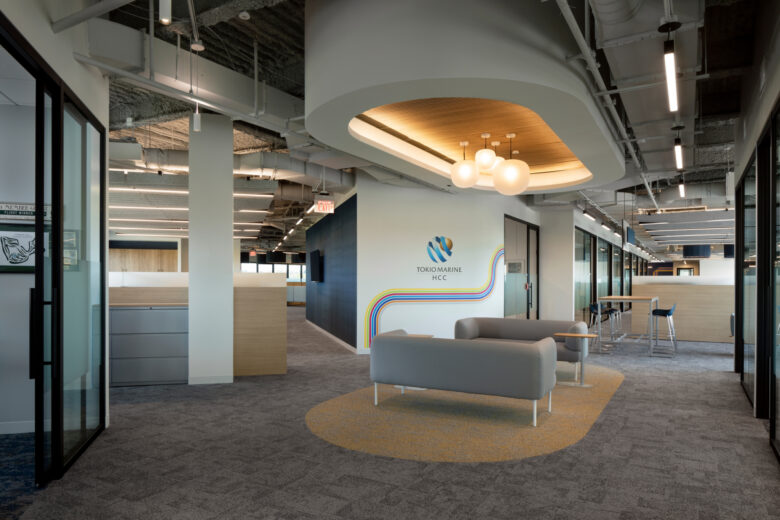
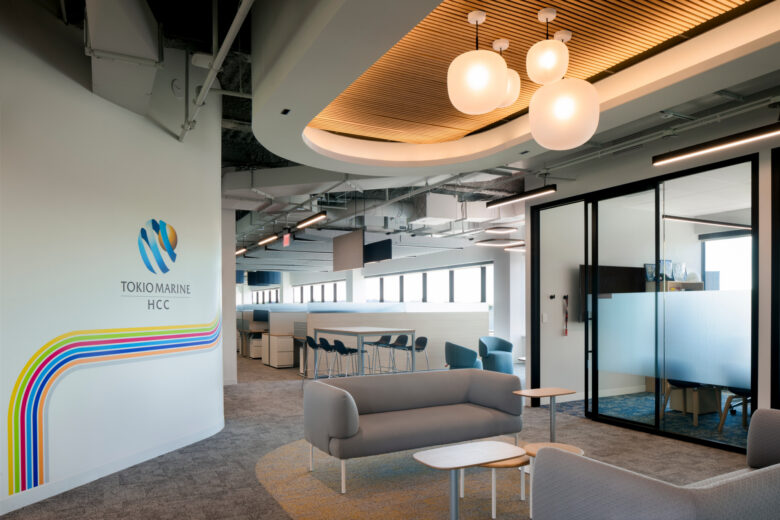
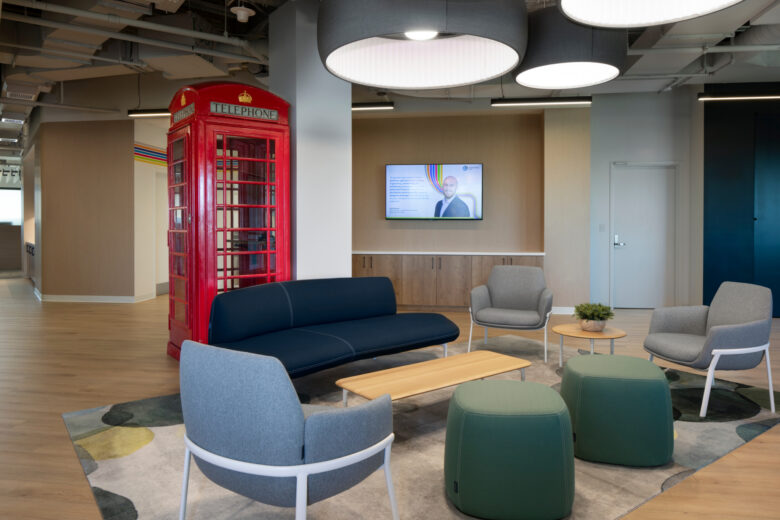
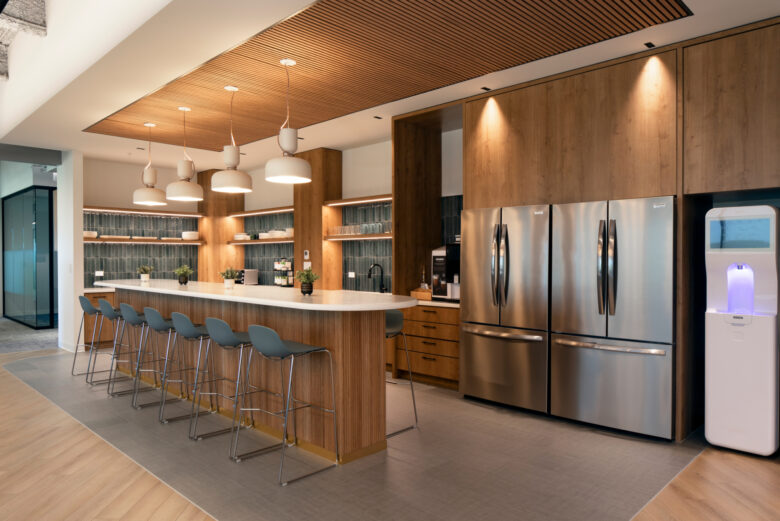
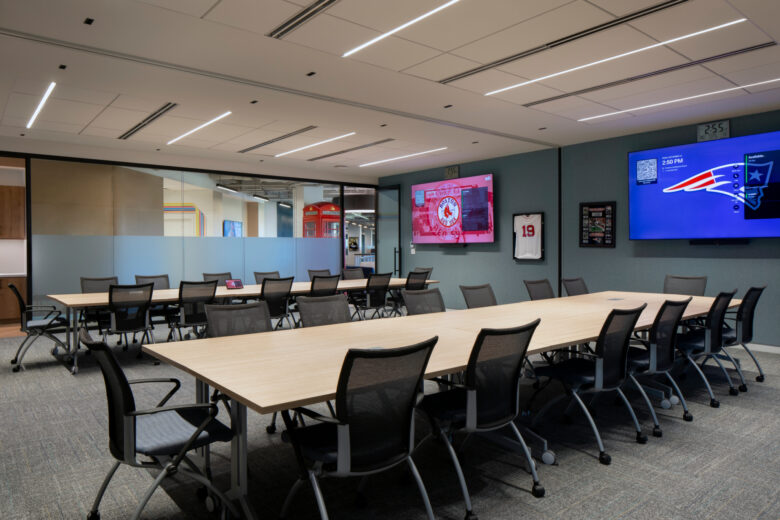
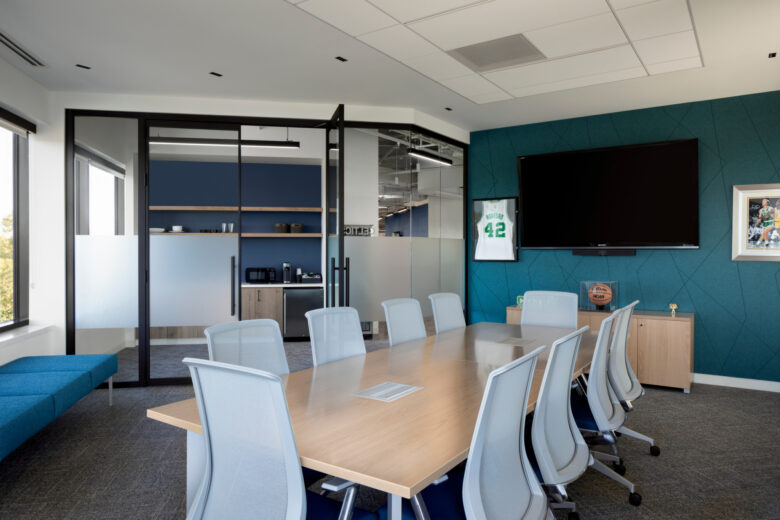
G3 Architecture Interiors Planning reimagined Tokio Marine’s new corporate office in Wakefield, MA, transforming the space into a dynamic and flexible work environment that promotes collaboration and creativity through innovative design elements, including a divisible conference suite and inviting communal areas.
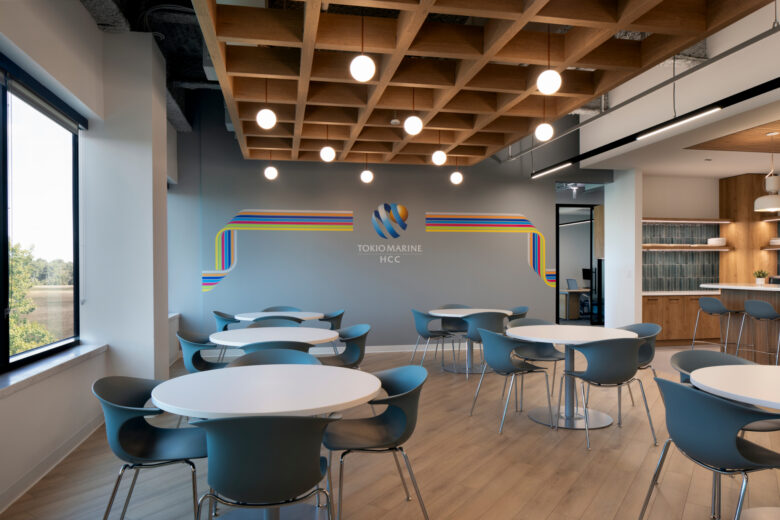
Tokio Marine HCC, one of the world’s foremost insurance companies, partnered with G3 to design their new corporate office just outside of Boston. Our design transformed an existing, 40,000 SF two-story space, into a vibrant and functional modern office. The new layout blends private offices and open work areas with a variety of flexible, collaborative zones designed to foster teamwork and creativity. Key features include a large, sub-dividable training and conference suite, and adjacent welcoming café and pantry area, meant to enhance community and connection throughout the workplace.
Design: G3 Architecture Interiors Planning
Design Team: Erica Goodier, Tim Wetmore, Eunice Chang
Photography: Courtesy of G3 Architecture Interiors Planning
Add to collection