




Add to collection
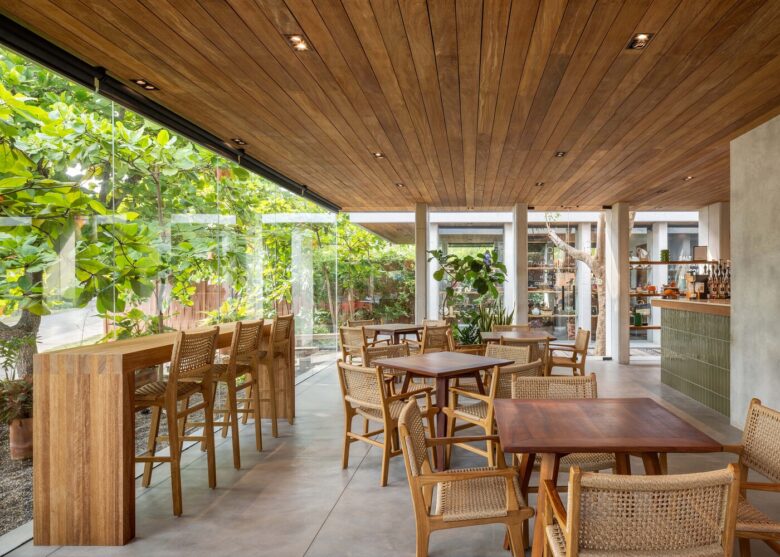
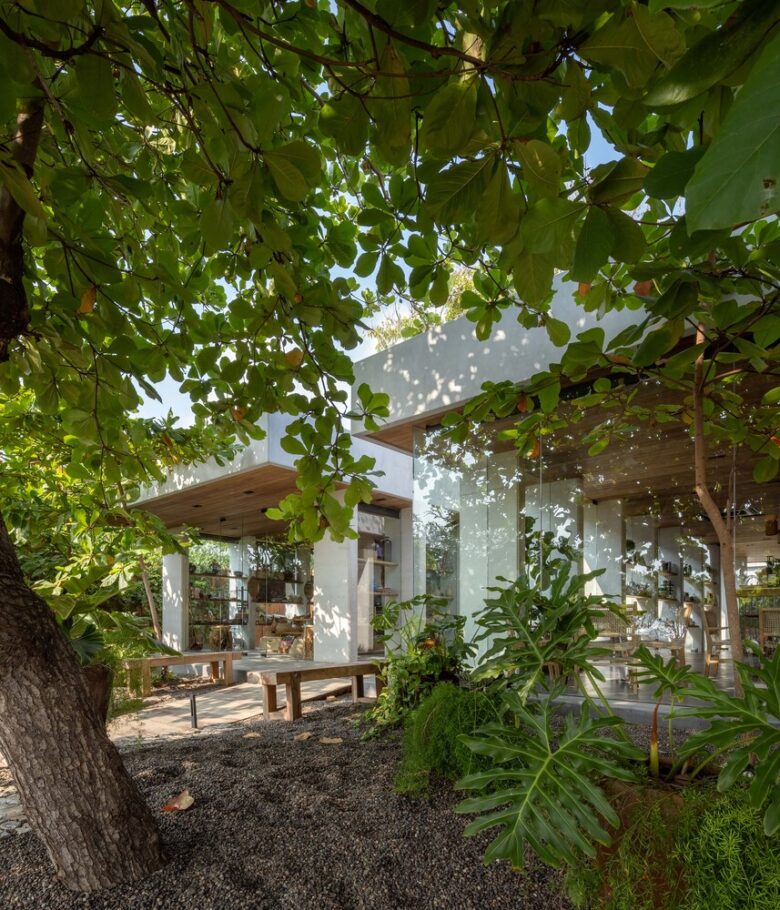
At Cuattro Casa de Café, the project did not begin by defining the shape of the building, but rather by establishing what had to remain. Located in Troncones, Guerrero, on a sloping 50-by-24-meter lot just minutes from the sea, the brief brought together a café-restaurant, an artisanal bakery, a Mexican handcrafts shop, and a private office under one determining condition: to preserve all existing vegetation and respond to the tropical climate primarily through passive strategies.
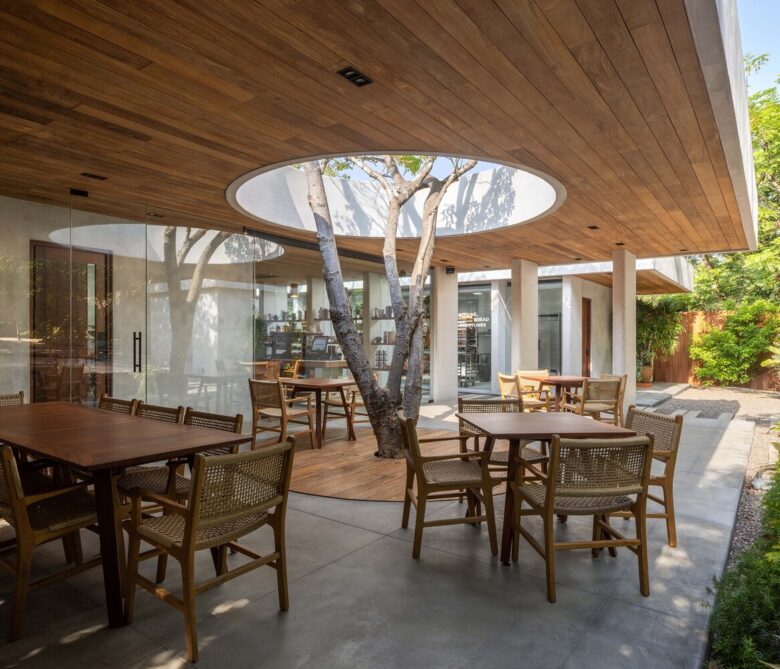
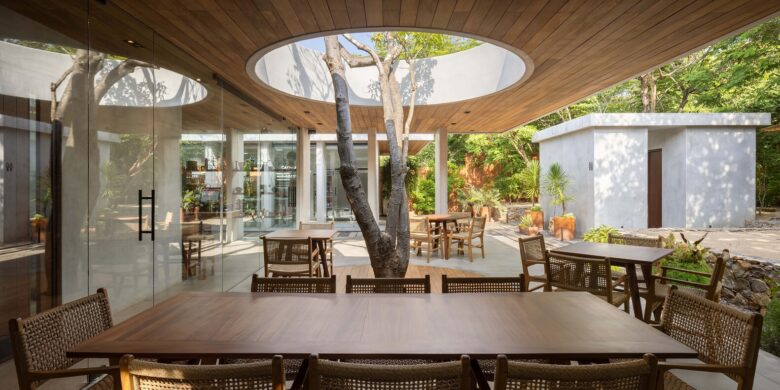
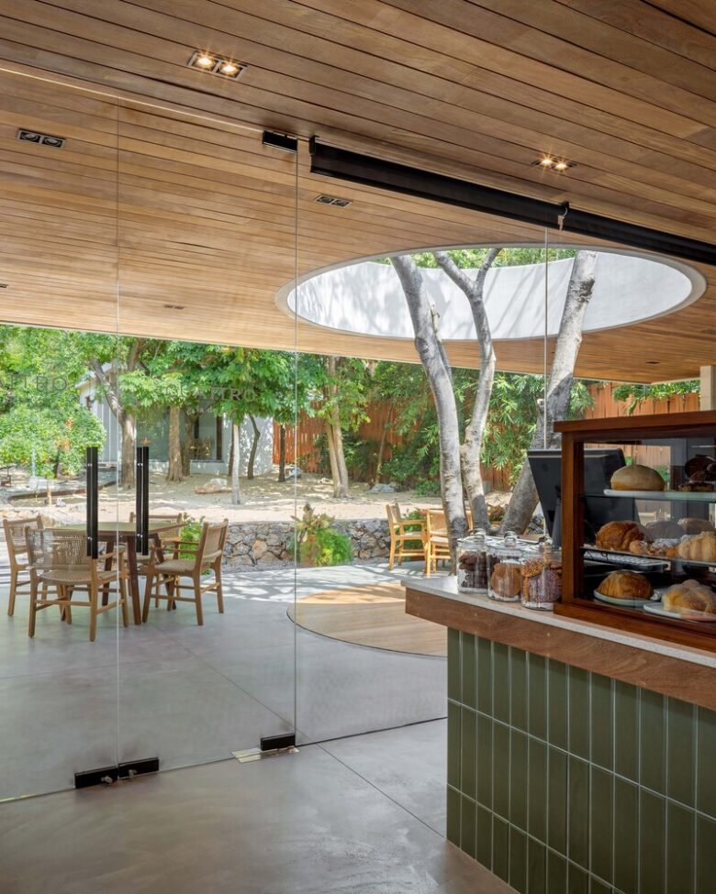
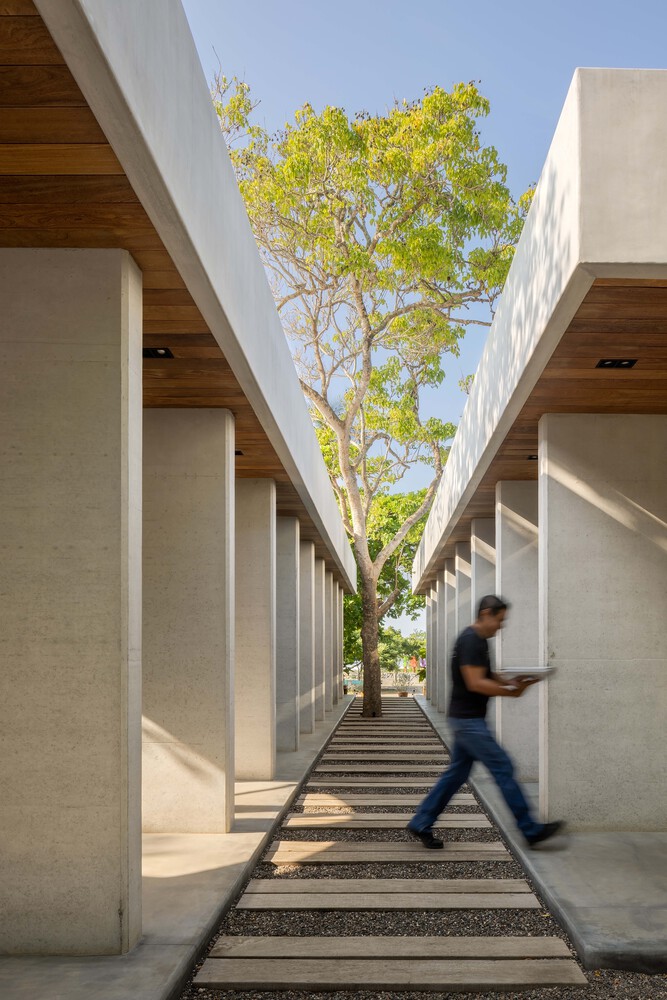
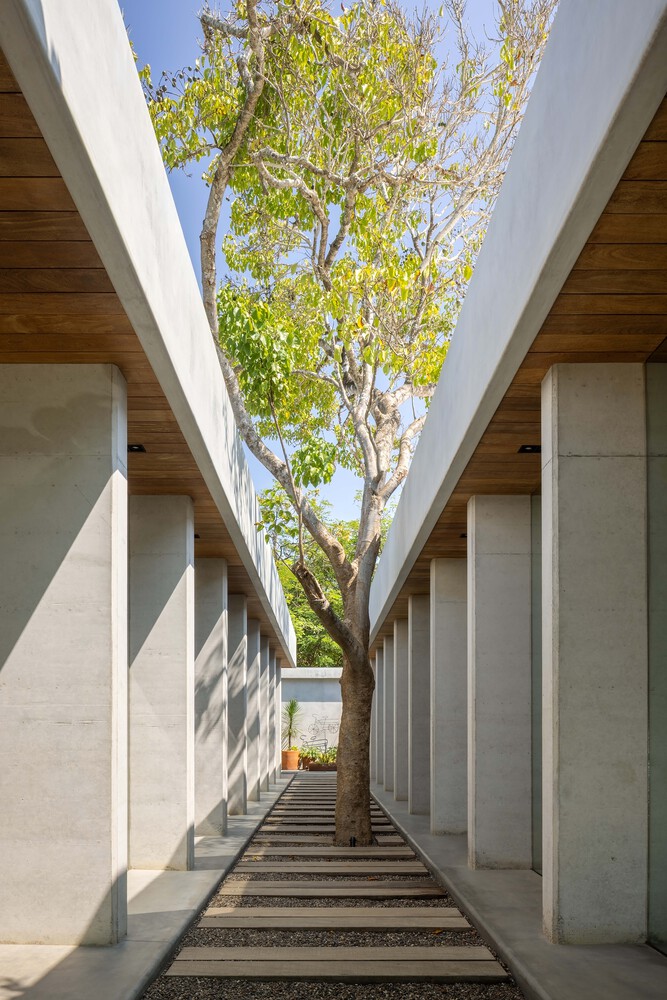
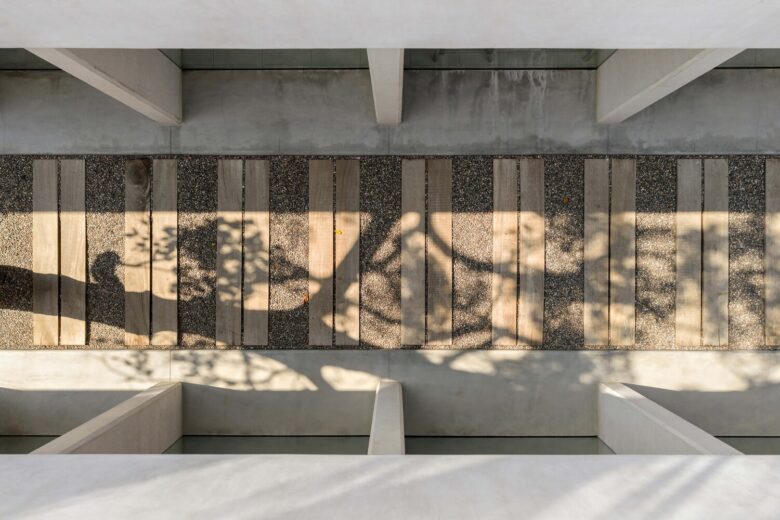
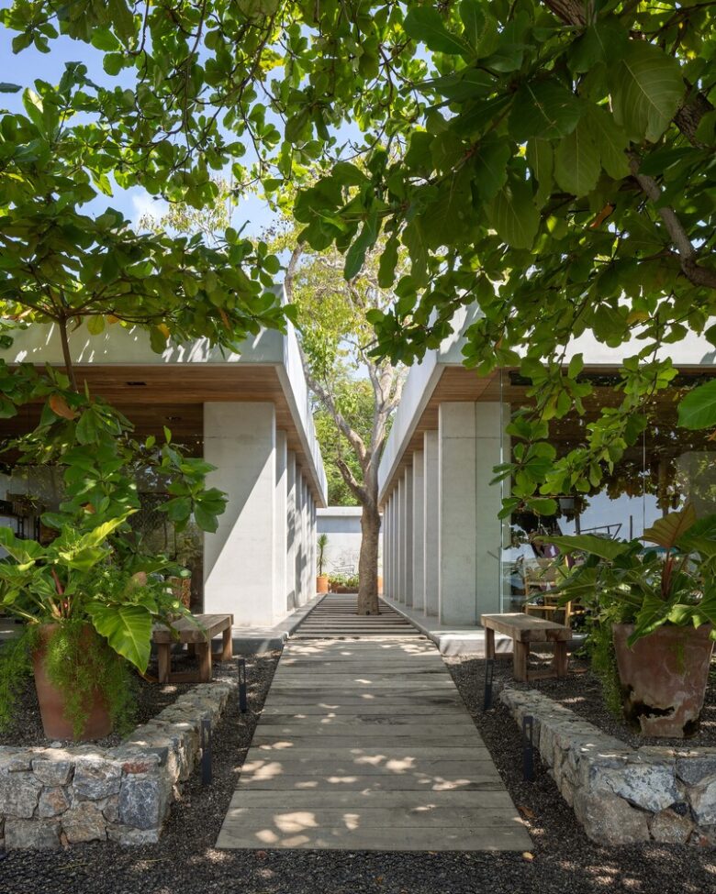
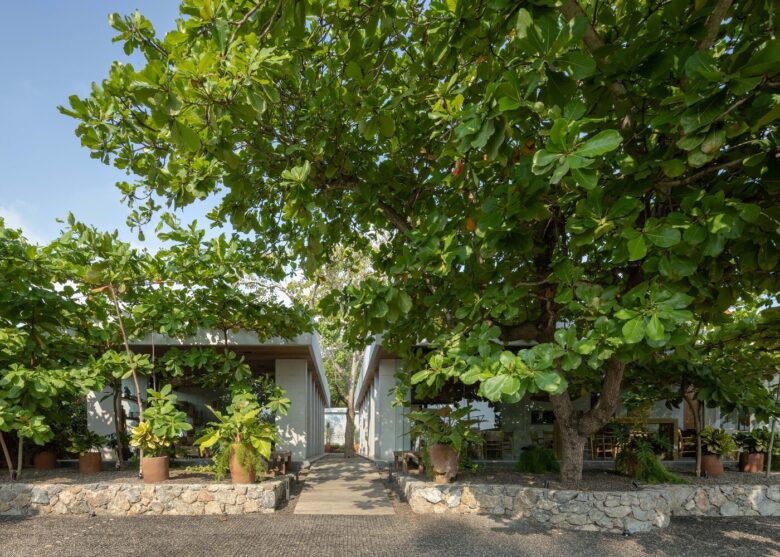
This condition became the main design and construction challenge. Instead of modifying the terrain to accommodate a preconceived geometry, the architecture was organized around the actual position of the trees. The vegetation defined the orientation of the volumes, determined an opening in the terrace slab, and gave rise to an outdoor central corridor that structures the project. More than just a circulation path, this void promotes cross-ventilation, introduces natural light, generates shade, and frames views of the landscape.
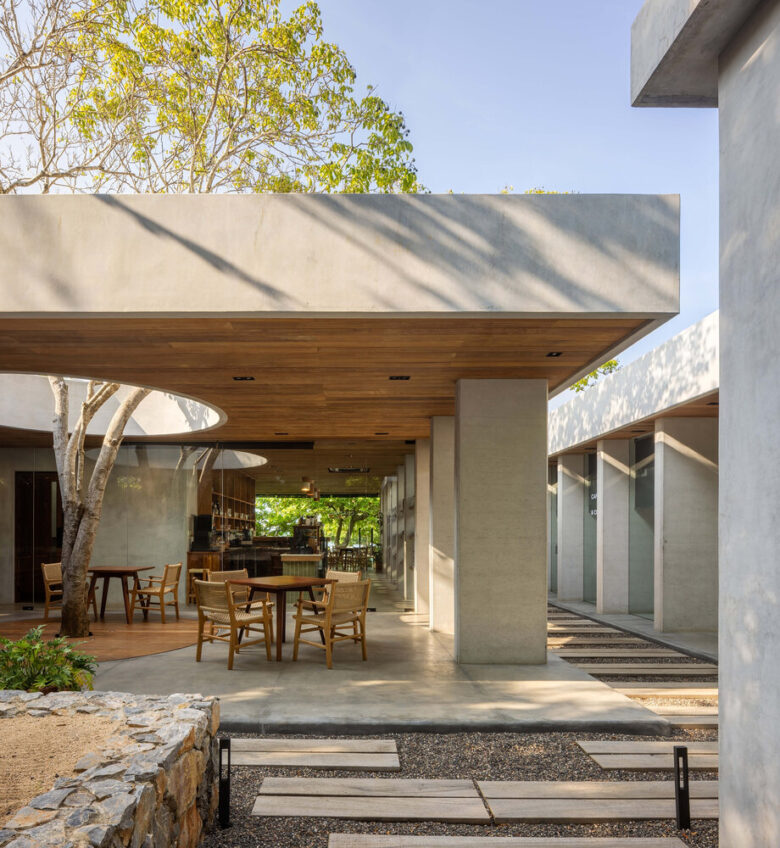
Preserving the trees also conditioned the construction process. The building is developed on a single level over a carefully laid out shallow foundation slab, which is elevated to avoid root interference and minimize excavation. During construction, foundations, slabs, and concrete pours were adjusted directly on-site according to the position of each tree, requiring a progressive and coordinated process between architecture and construction.
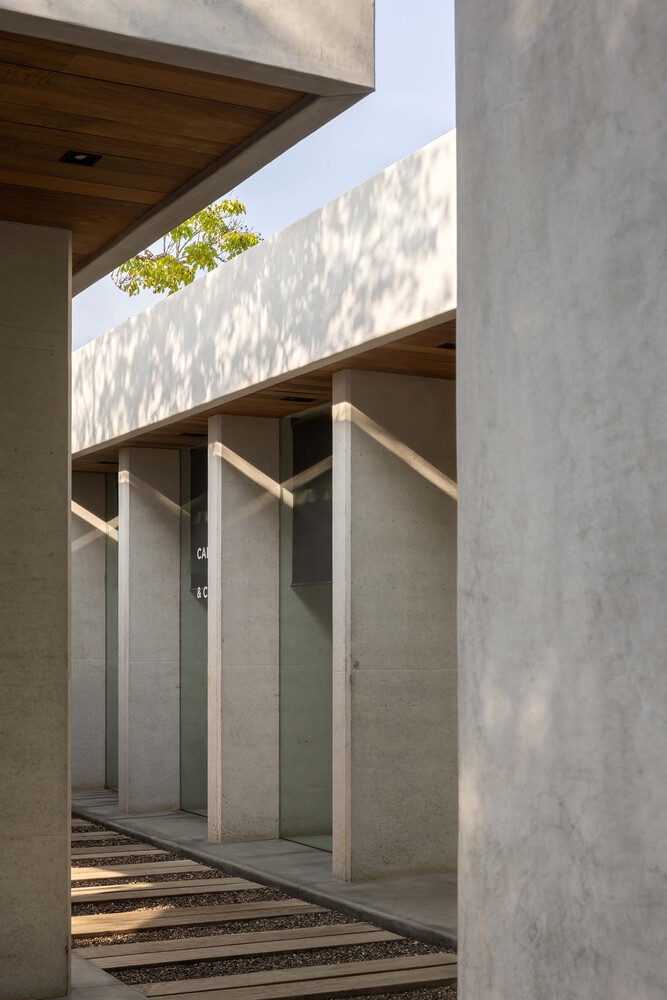
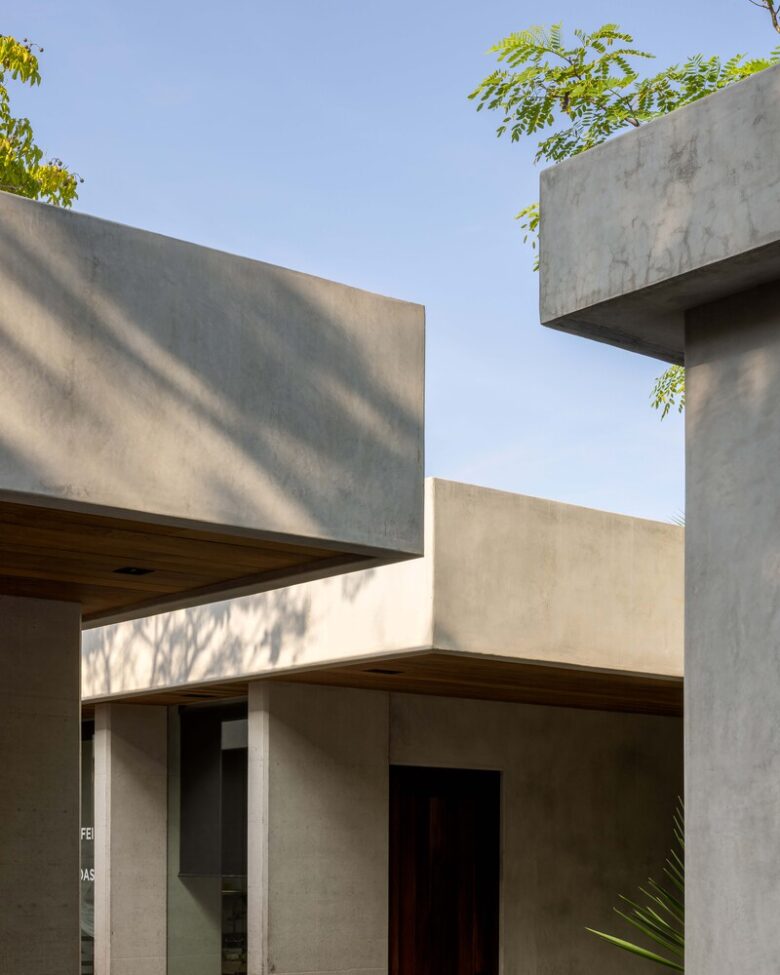
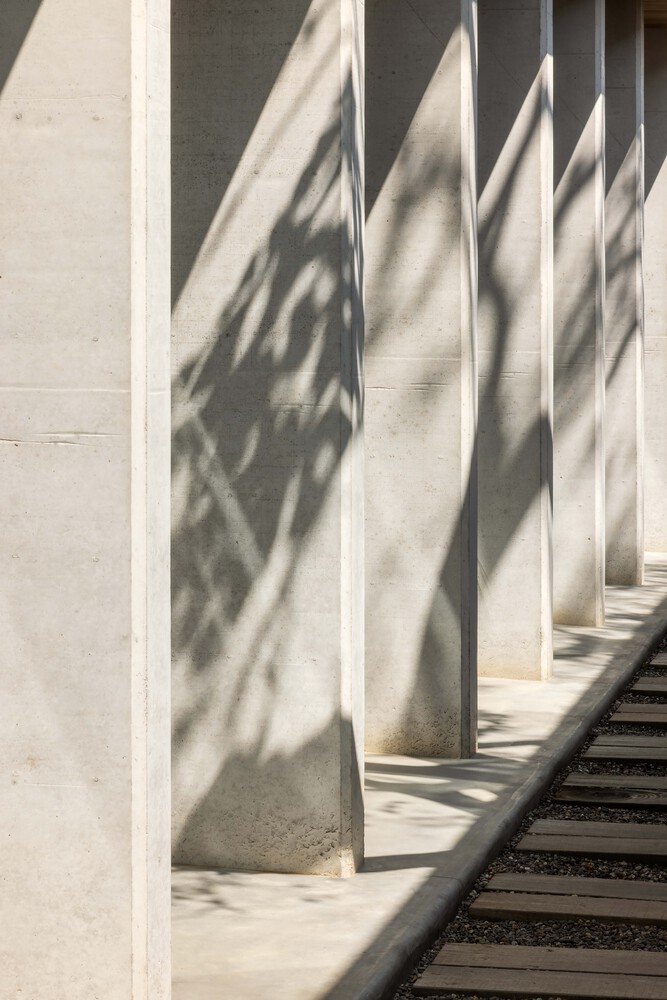
The structure is solved using cast-in-place concrete columns and beams. Precise formwork allowed the concrete to be left exposed as the final finish, reducing the need for additional coatings while taking advantage of its durability and thermal inertia. The roof incorporates certified Cumaru wood, selected for its performance in humid conditions, while tempered glass with solar film contributes to thermal control. Utilities were routed through the roof to keep the interiors clean and facilitate maintenance. Outside, permeable gravel surfaces promote rainwater infiltration and reduce soil disturbance.
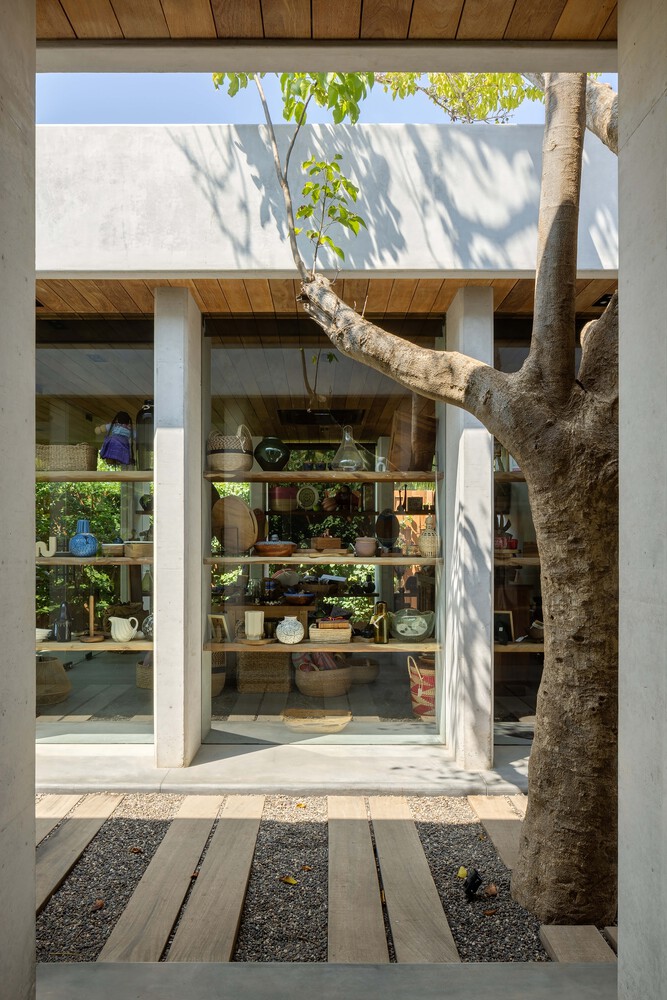
The spatial configuration responds to both the program and these environmental conditions. The restaurant opens up to the vegetation, the bakery remains visible to visitors, and the handcrafts shop and private office integrate into the complex without interrupting the continuity of the layout. The central corridor acts as a common link between the different functions.
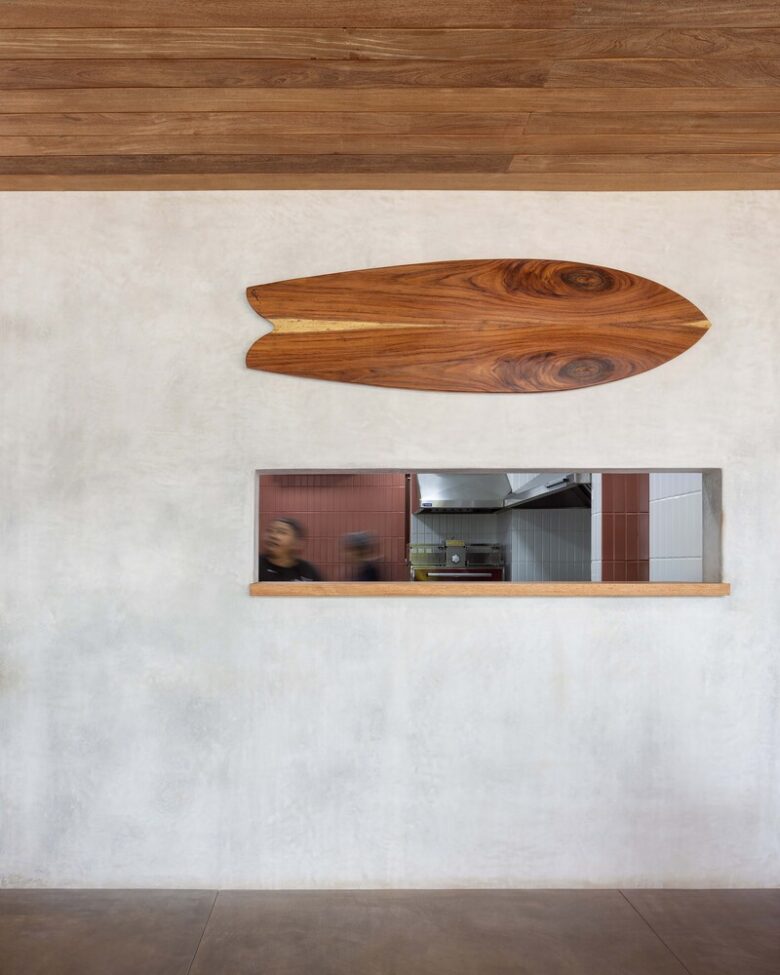
Inside, clay light fixtures, handmade ceramics, wooden furniture, and objects produced by local artisans bring craftsmanship and regional identity into a restrained palette. In this way, Cuattro transforms an initial constraint—building without displacing the existing landscape—into the organizing principle of the project: adapting the architecture to the site rather than adapting the site to the architecture.
Architects: Faci Leboreiro
Lead Architects: Carlos Faci, Marina Leboreiro
Design Team: Eduardo Segura
Photographs: Rafael Gamo
Add to collection