




Add to collection
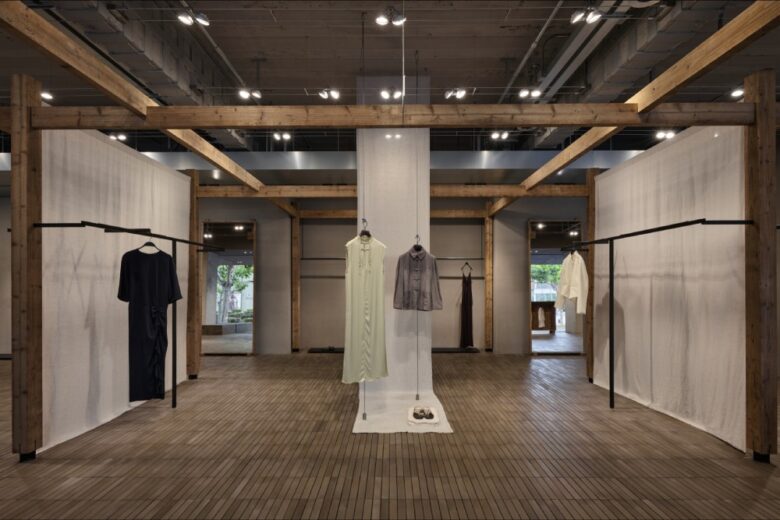
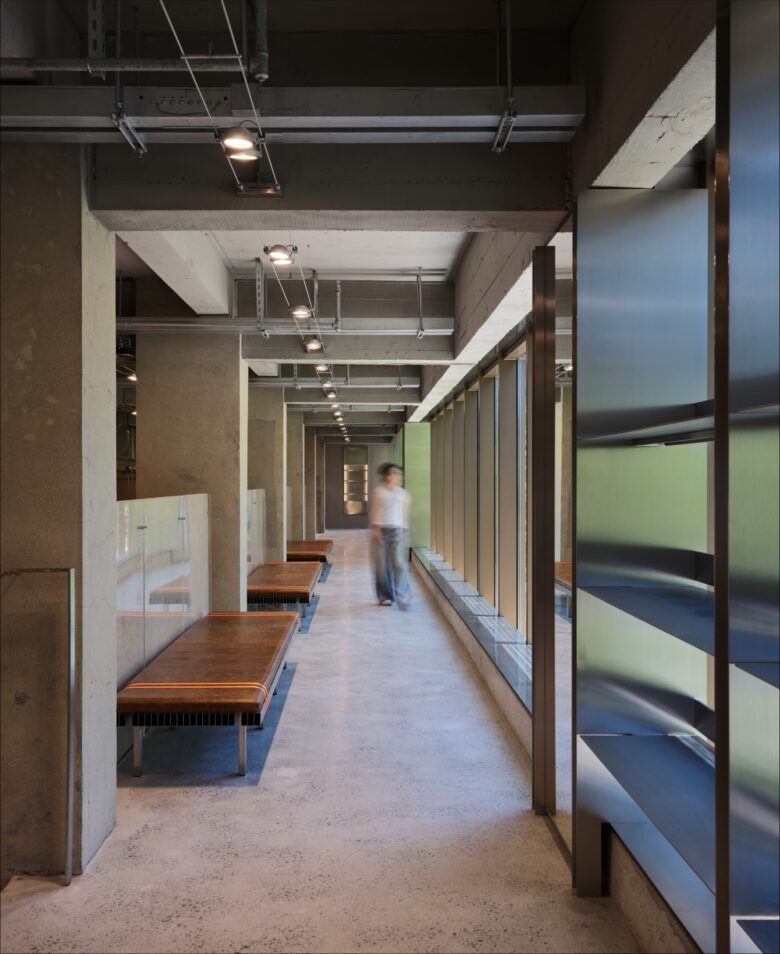

When it comes to the Chinese consumer market, Shanghai remains the country’s epicentre on almost any level, including fashion and lifestyle. It’s not surprising that ZARA, which has been present here with multiple stores across town, continues to seek opportunities to raise its profile. Well, it has just done so with a brand new design-led flagship store on Huaihai Zhong Lu, one of the city’s most popular shopping arteries. The retail space occupies no less than 3,500 sqm. (37,674 sq.ft.) set across five floors of an existing modern building which was previously known as the Golden World Shopping Centre. The interior design sees a renewed collaboration with AIM Architecture, an acclaimed architecture practice headquartered in Shanghai, and the chosen aesthetic aligns with the aim of the Spanish brand to elevate the shopping experience with settings that engage with ZARA‘s following on more than a retail level. The interior offers shoppers a context that combines a mix of architecture, design and style, and it’s one which not only fully embraces the building’s concrete shell.

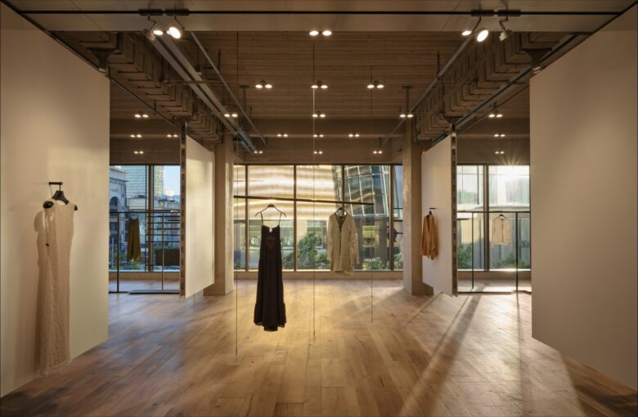
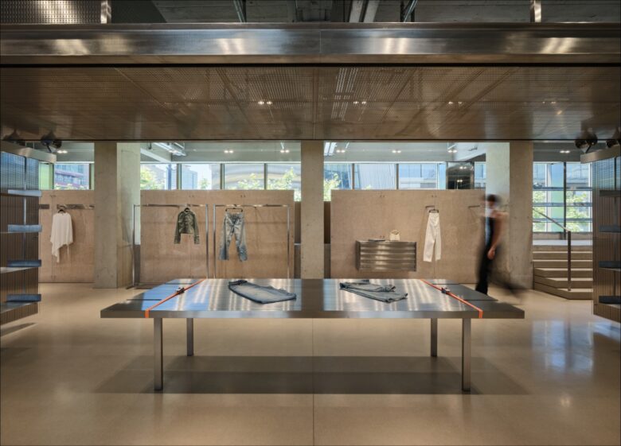
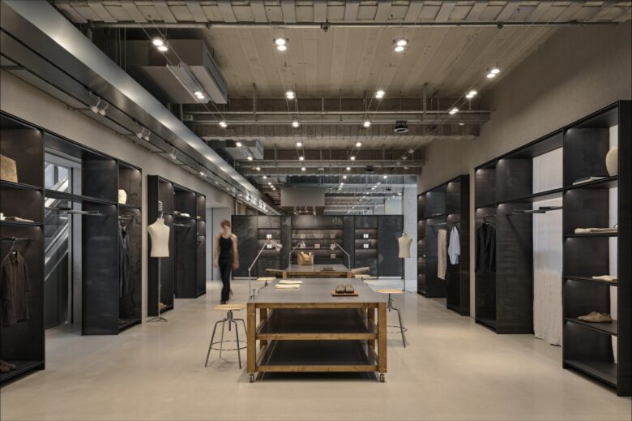
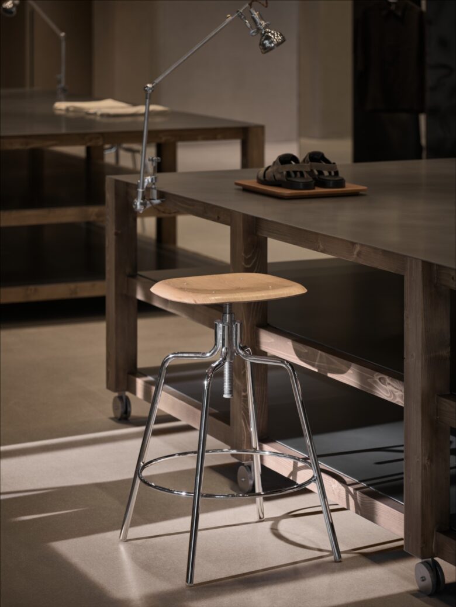
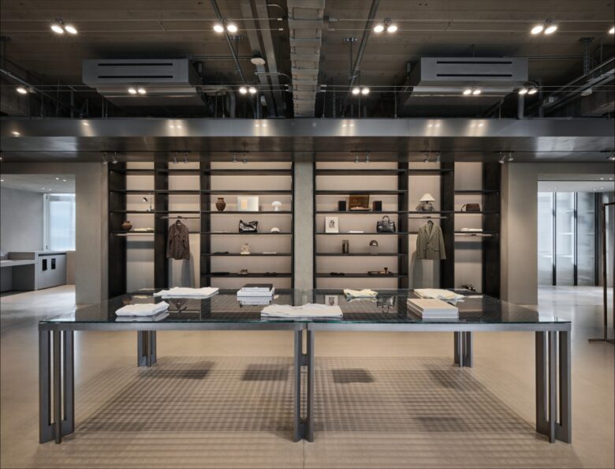
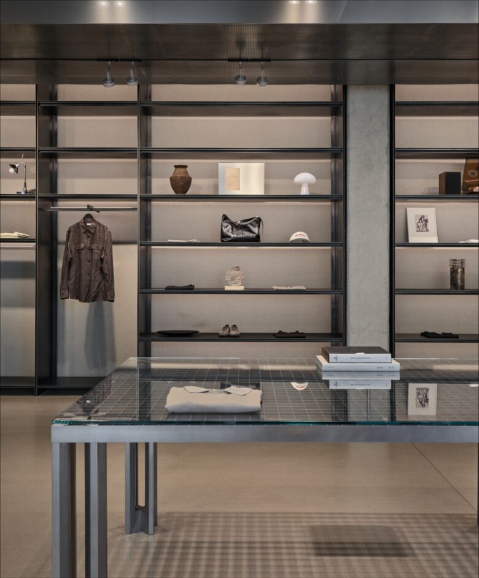
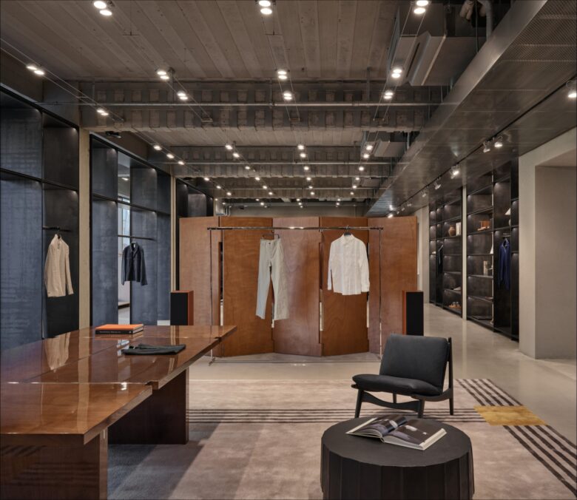
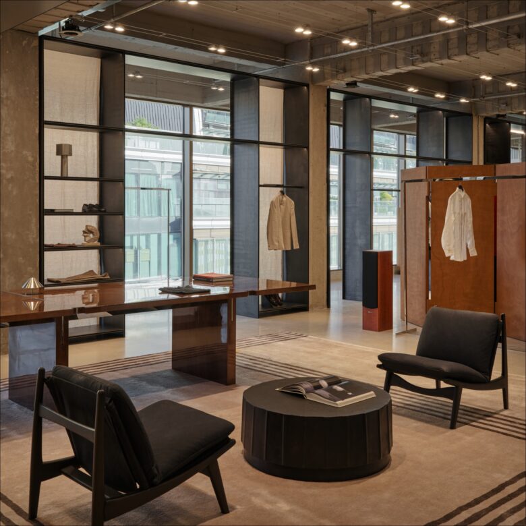
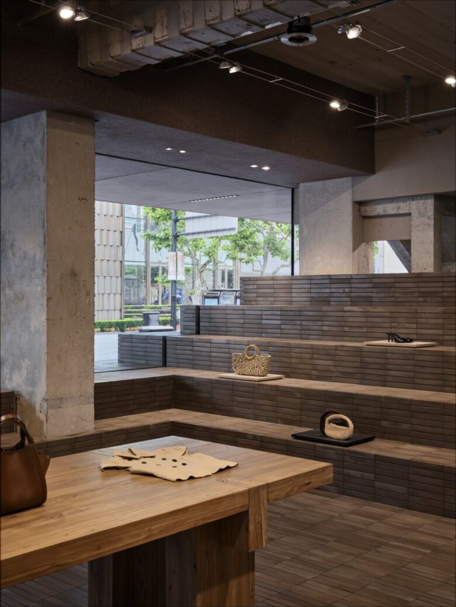
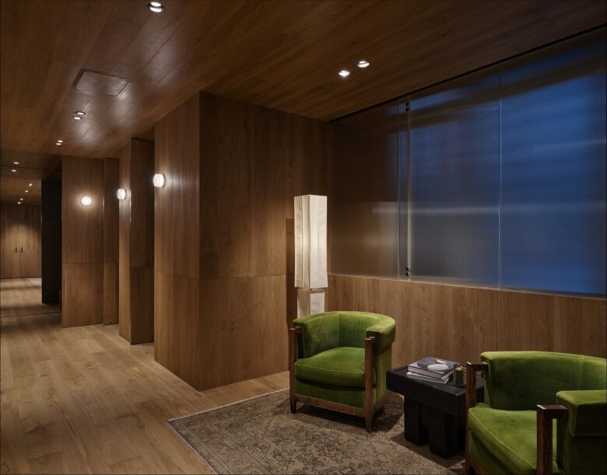
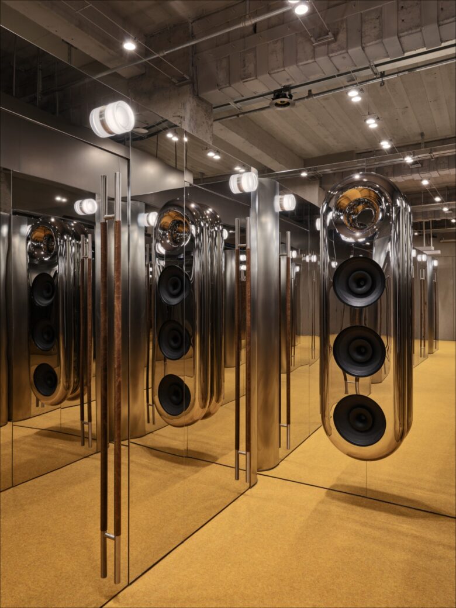
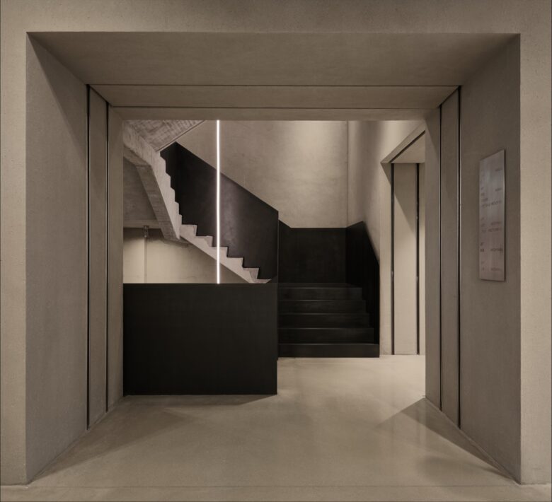
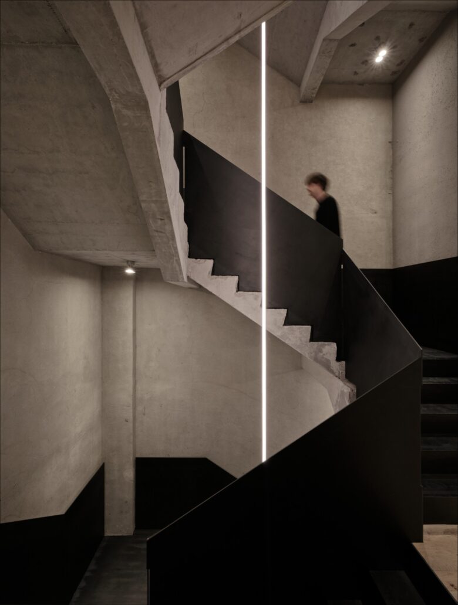
The various nooks flaunt bare columns and concrete floors, and long and narrow dimensions, but also uses them to its full advantage. The interior design comprises a series defining lightweight insertions—display systems, furniture pieces, fitting rooms, and certain architectural elements. On the ground floor, shoppers encounter a façade with floor-to-ceiling glass which also embeds a large-sized brick podium which engages with passers-by, inviting them to sit back and relax, and as such, well almost, erasing the boundaries between the indoors and outdoors. An existing staircase, stripped bare and revamped with pitch black bannisters, connects all five floors, each featuring a distinct setting. Mind you, along the rear façade, a glazed circulation spine accommodates the store’s primary escalators. Special spatial features of ZARA‘s new flagship store are a contemporary warehouse setting for the on-trend TRF Collection, an art gallery for women’s fashion, an atelier setting for the ZARA Man line, and a contemporary loft on the top floor which blurs the boundaries between retail, hospitality, and home living. © superfuture
Designed by AIM Architecture
Images © AIM Architecture
Photography: Seth Powers
Add to collection