



Beijing 1733 ByteDance Commercial Project by XU Studio
posted by retail design blog on 2026-10-19
Beijing
Add to collection
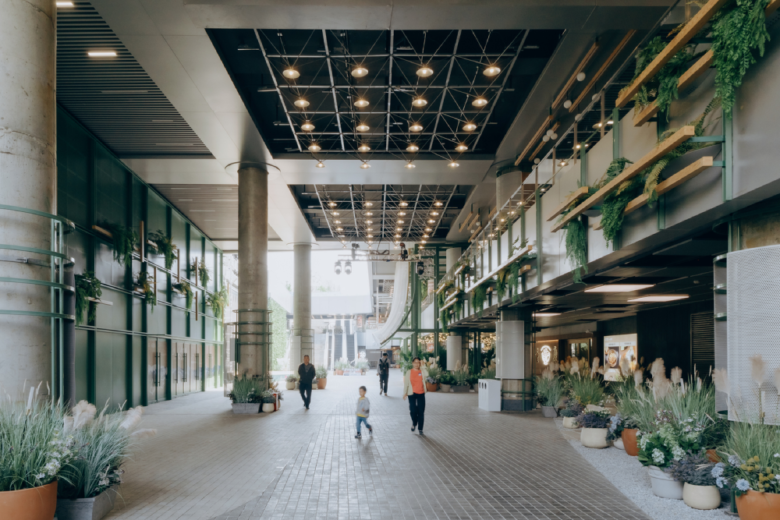
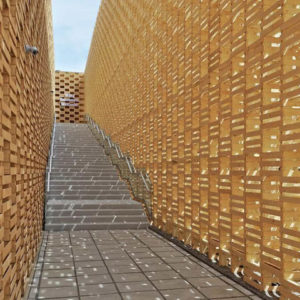
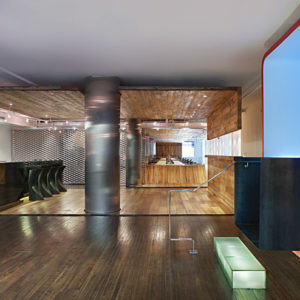
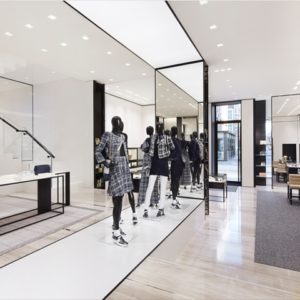
In highly rational and efficiently operated office parks, how can commercial spaces evolve beyond their role as functional amenities and become shared environments with a sense of life and warmth? The Beijing 1733 Public Space Renovation responds to this question through a strategy of lightweight intervention. Xu Studio revitalized the sunken commercial space and interior themed areas through the insertion of architectural elements, landscape integration, and the reshaping of commercial scenarios, redefining the role of commercial spaces within office campuses.Guided by open interfaces, natural elements, and diverse commercial programs, the design transforms the originally restrained architectural environment into a more vibrant and engaging public space.
Lightweight Renewal: Softening the Campus Boundary and Cultivating a Living Atmosphere
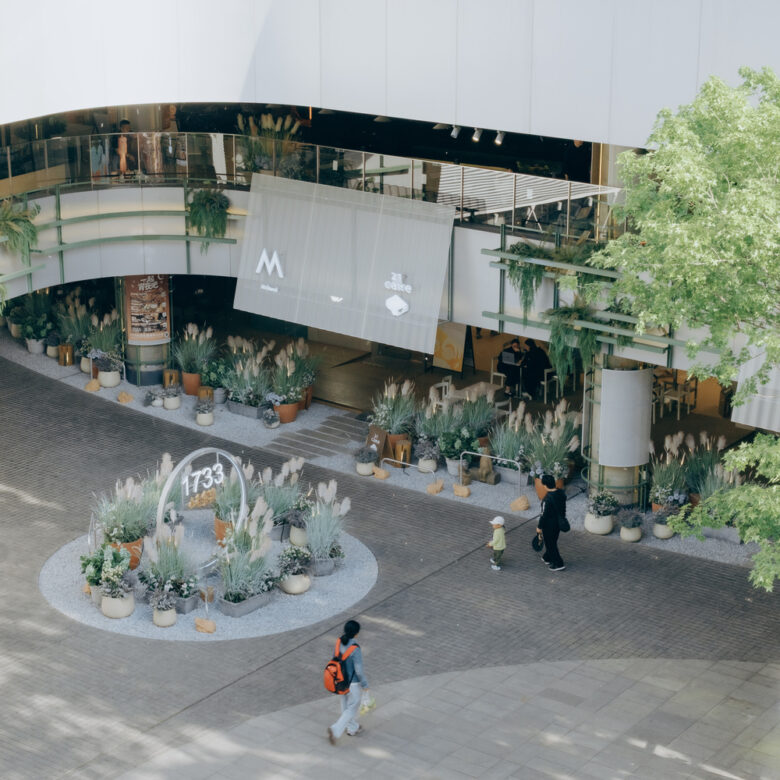
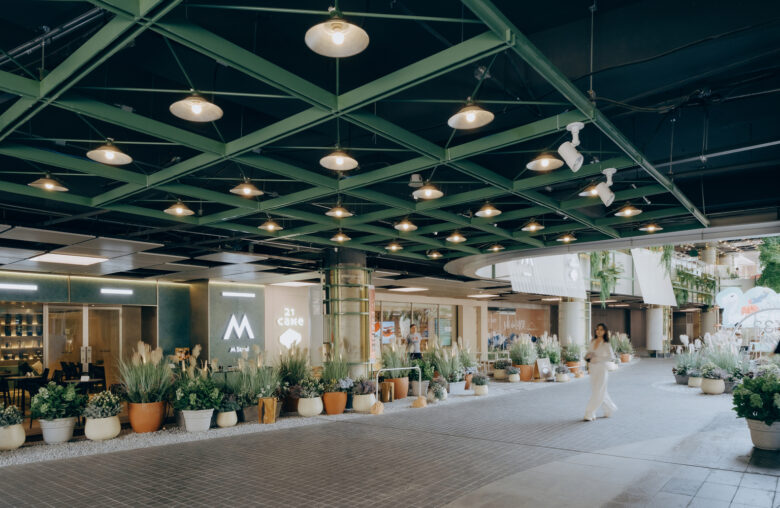
The original space was influenced by the rational order of the office campus, resulting in limited commercial vitality and insufficient spatial engagement. A series of spatial interventions were introduced to create a more dynamic and life-oriented shared environment. The design introduces four lightweight architectural strategies to transform the existing commercial interfaces. While maintaining the original architectural order, these interventions enrich the facade composition and expand the boundaries of commercial activities. Elements of varying scales soften the rational character of the architecture, while greenery and outdoor seating create an open, natural, and welcoming public realm within the campus.
Sunken plaza reimagining: creating an open and integrated park-based commercial environment
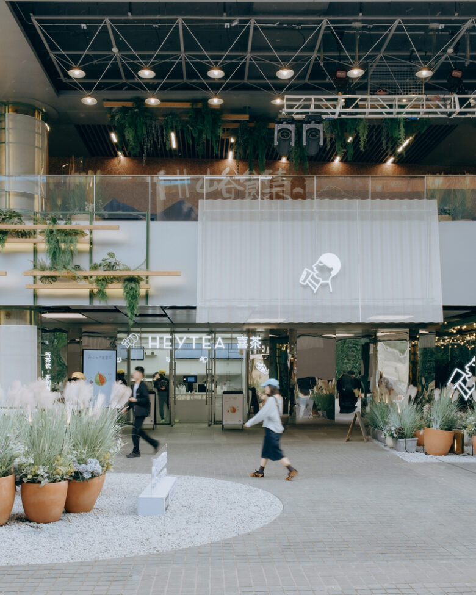
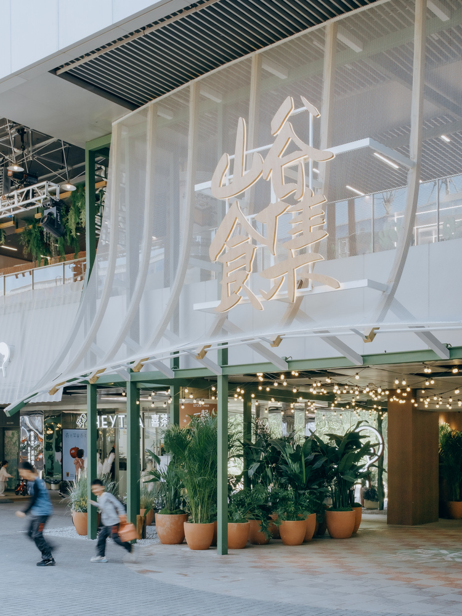
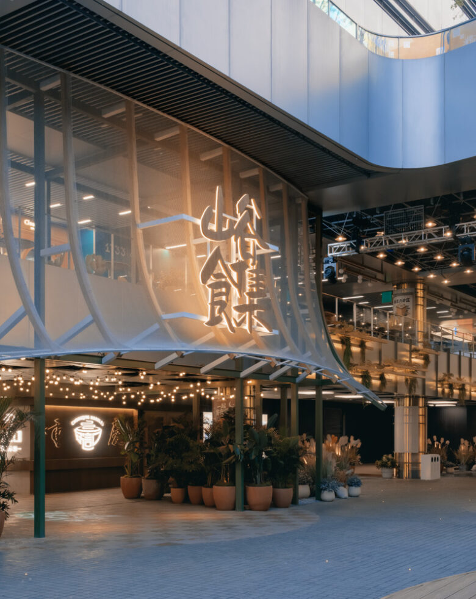
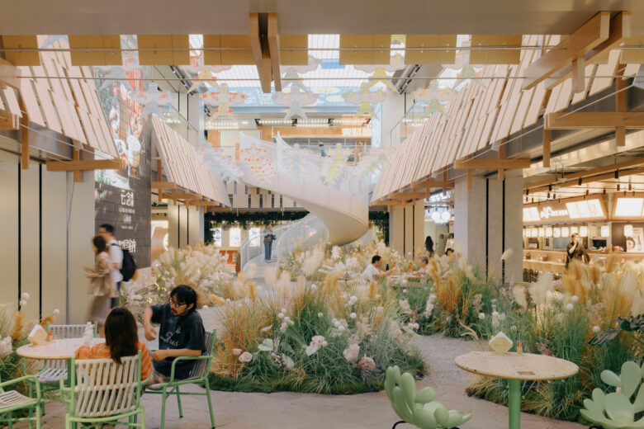
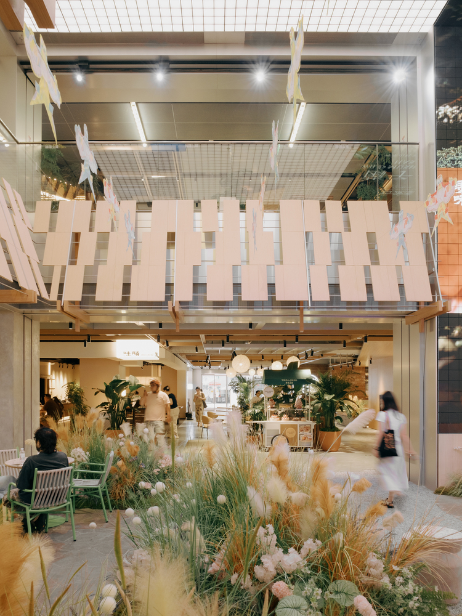
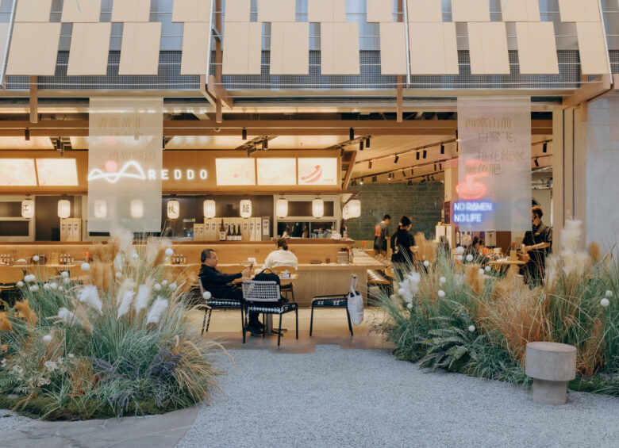
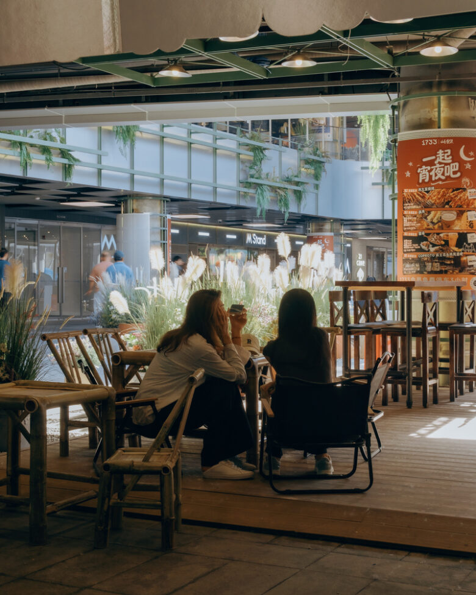
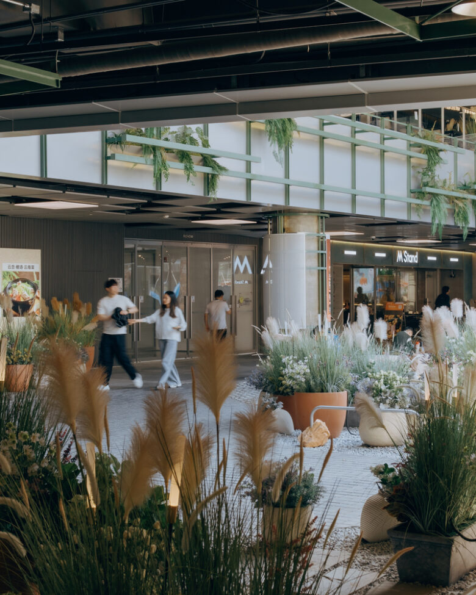
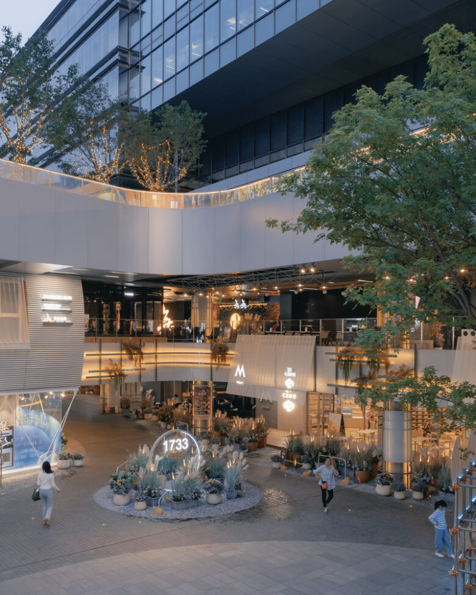
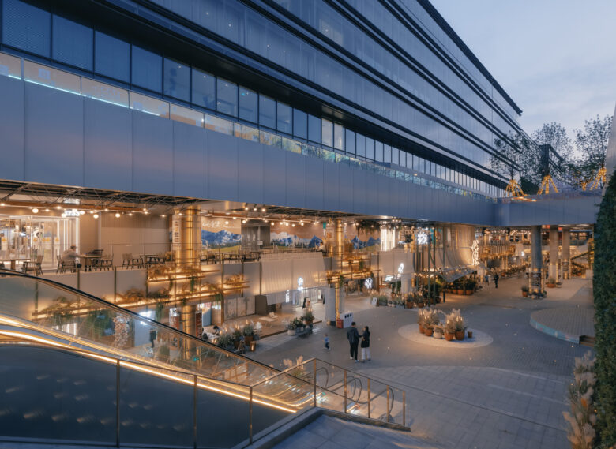
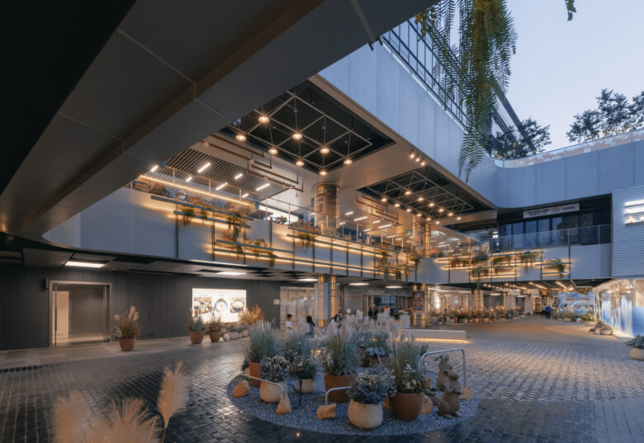
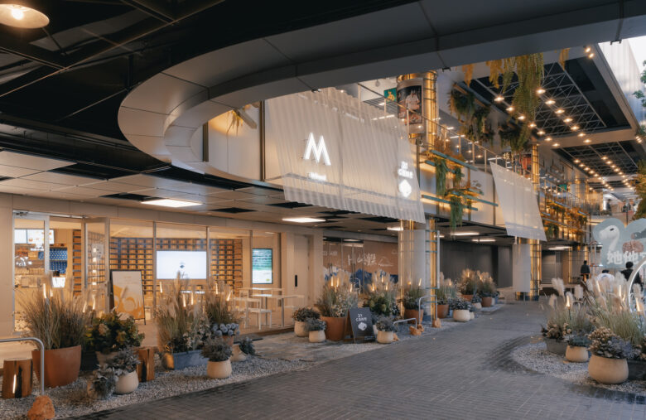
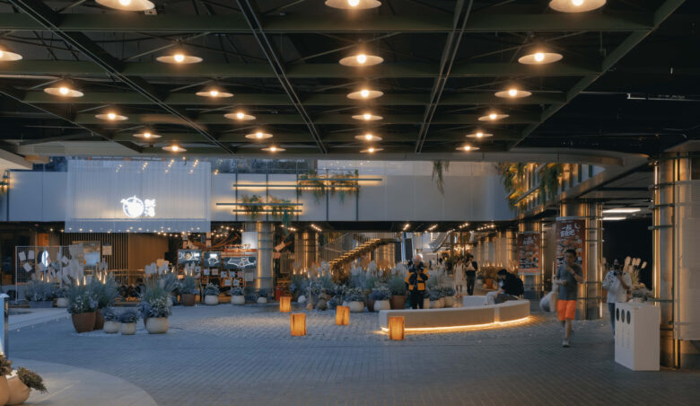
The design team optimized the original commercial interface to address the lack of interaction with the sunken plaza: while preserving the building’s existing structure, lightweight overhanging elements were integrated along the storefront perimeter to extend the commercial boundary and create a continuous semi-outdoor gray space. By incorporating plants, stepping stones, and landscape elements in the outdoor seating area, the store, transportation nodes, and public activity spaces are seamlessly connected and integrated, thereby forming a cohesive walking experience. Through the integration of natural elements with commercial scenarios, the sunken plaza is transformed from a mere passageway into a shared public space that combines consumption, social interaction, and leisure.
1. Commercial Space Renovation
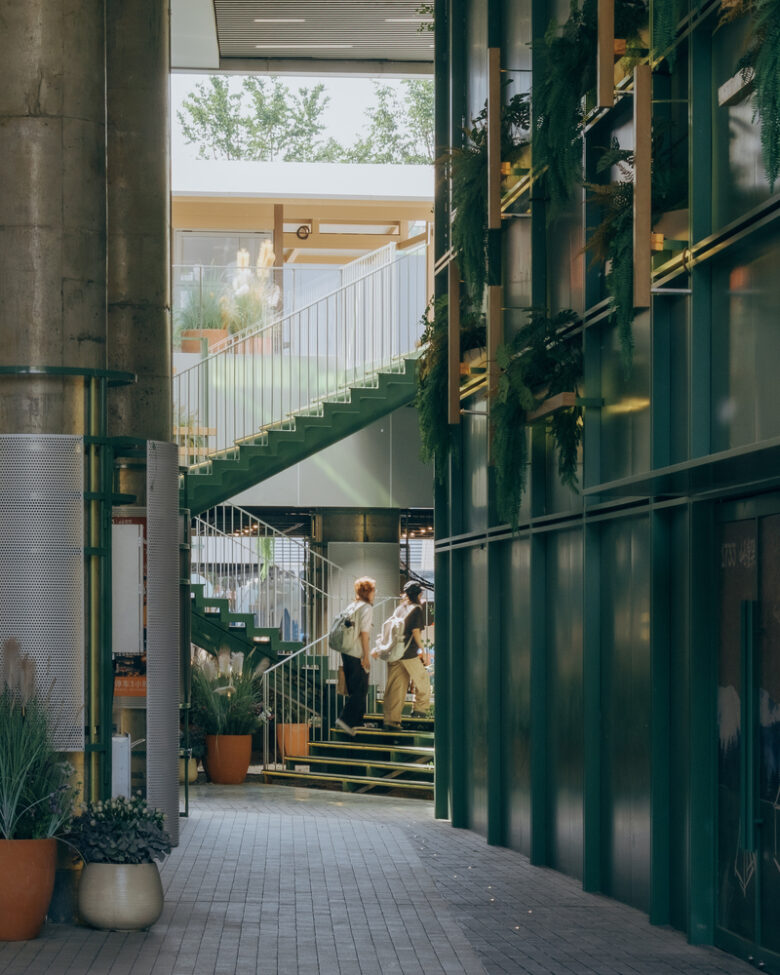
2. Vertical Circulation Design
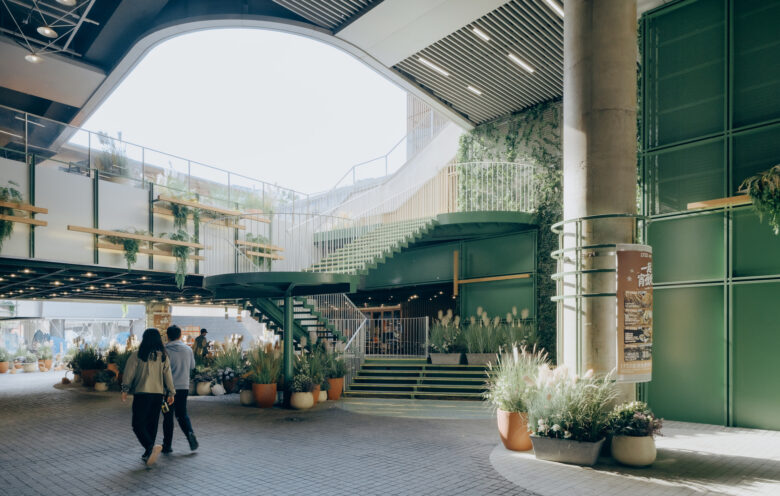
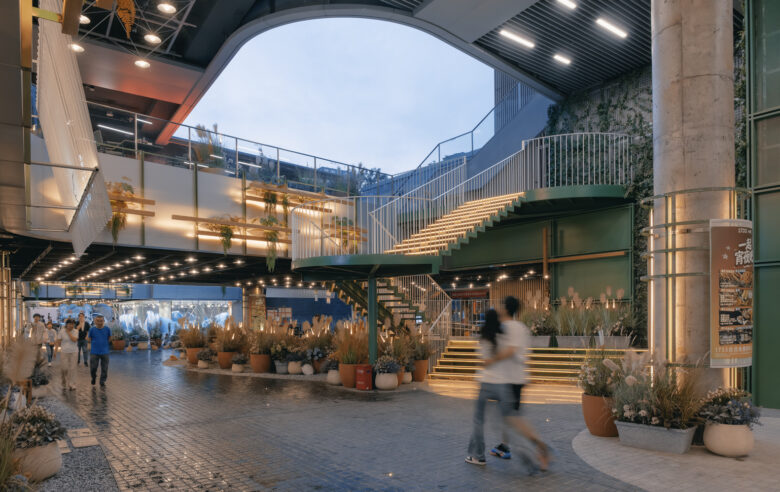
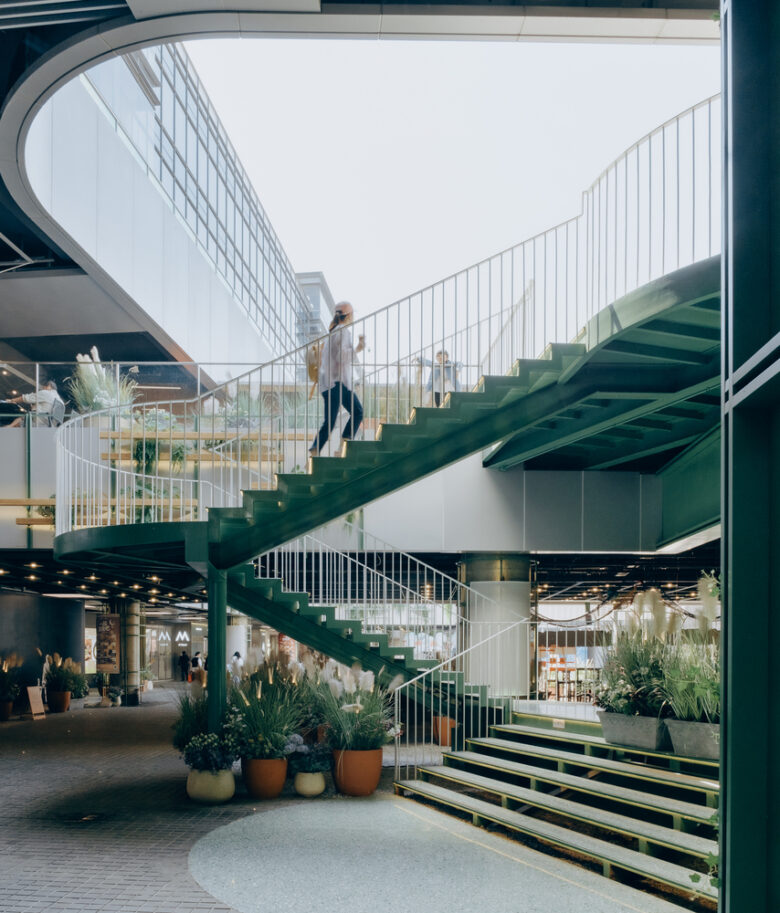
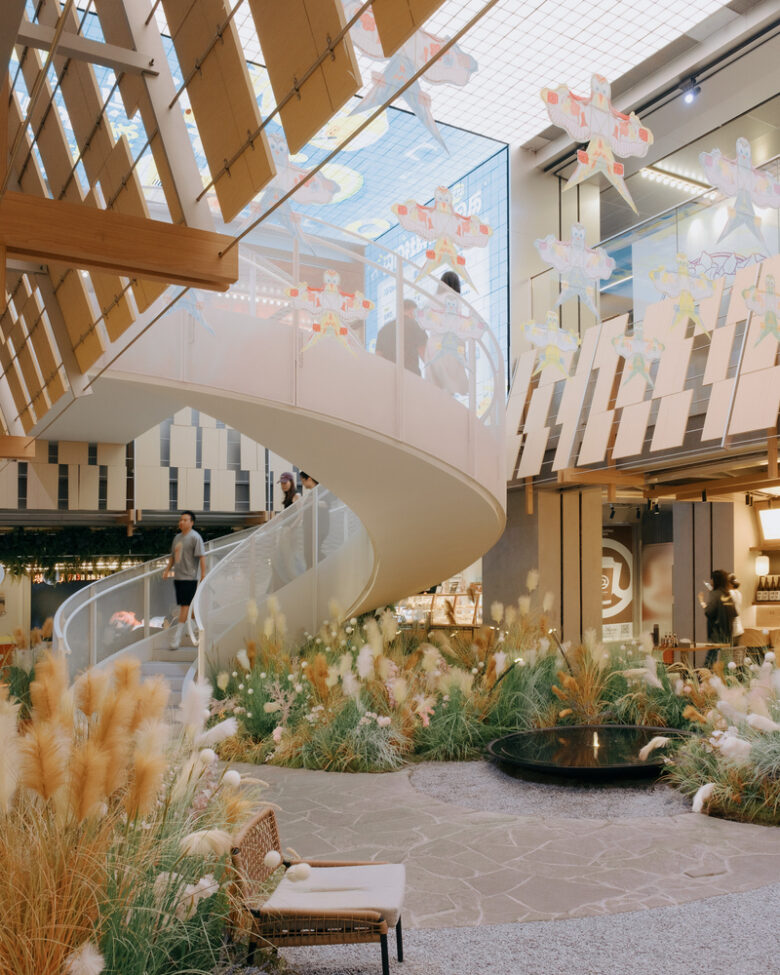
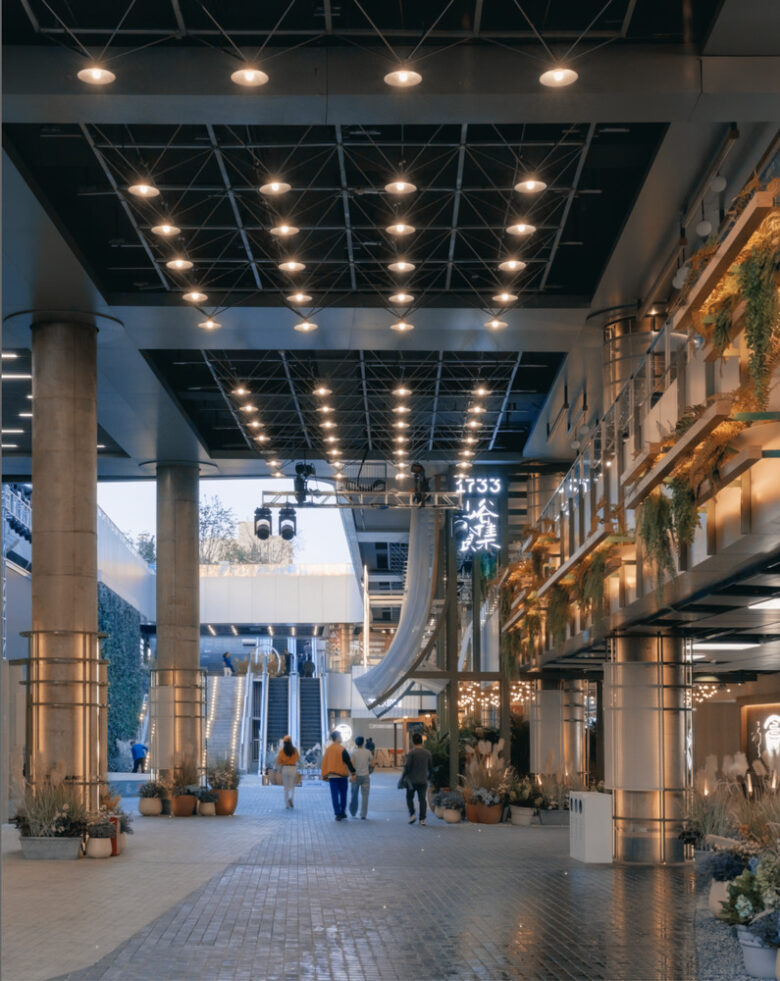
To optimize commercial accessibility, the design retains the functionality of the staircases on both the east and west sides; the original staircase located in the center of the plaza, which occupied public space, is demolished, while a lightweight and flexible spiral staircase is introduced as a new circulation node. Through its fluid, curved form, this design mitigates the imposing presence of the circulation infrastructure, naturally guiding pedestrian flow toward areas with greater commercial activity, thereby connecting the outdoor plaza with the indoor commercial spaces while simultaneously enhancing traffic efficiency.
3. Overhead Space Activation
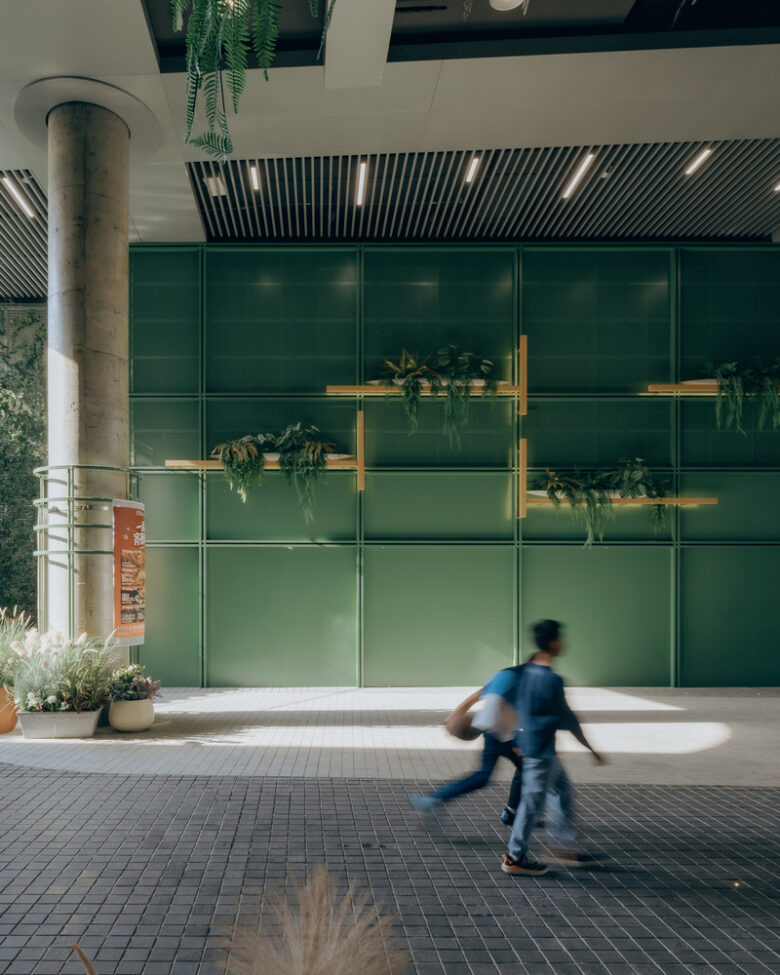
To address the long-term underutilization of the northern space of the elevated corridor and the absence of commercial interfaces, this project employs wall optimization and the integration of commercial functions to activate the originally monolithic spatial boundaries and provide a comprehensive backdrop for future commercial activities on the site. Additionally, resting seating areas and landscape nodes are incorporated into the eaves-connected corridor, thereby enhancing the elevated corridor space to offer a more complete commercial experience and expanded possibilities.
4. Food Hub Entrance Design
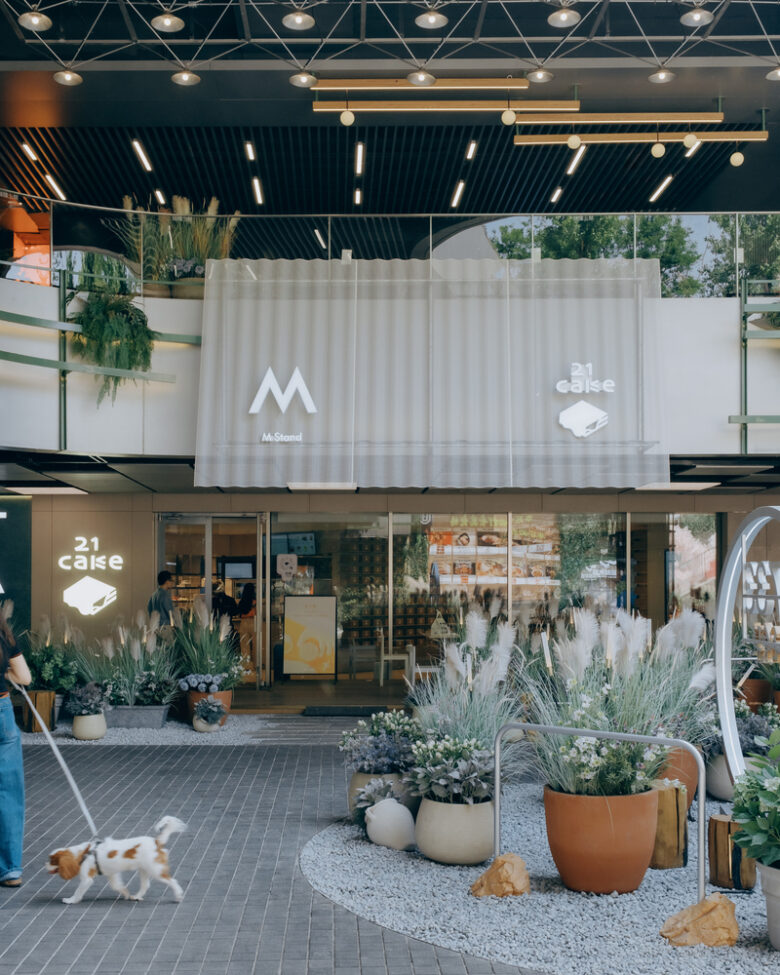
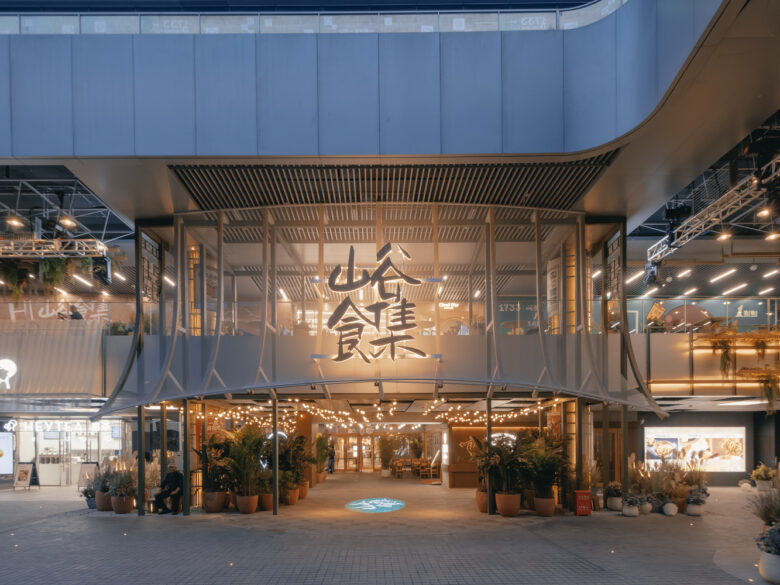
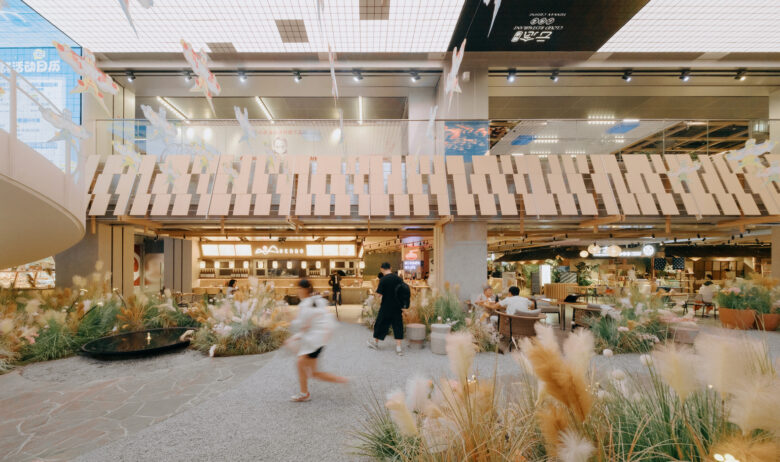
As the connecting node between the sunken plaza and the indoor “Valley Food Hub,” the design team added lightweight overhanging eaves to the existing entrance while incorporating plant elements to enhance the entrance’s recognizability. The entrance space embodies the design philosophy of “Wild Valley, Natural Charm,” utilizing natural materials and scenario-based arrangements to guide visitors from the outdoor plaza gradually into the interior, thereby initiating a seamless, immersive food-hub experience.
Continuation of the indoor setting: Creating an immersive valley food hub experience
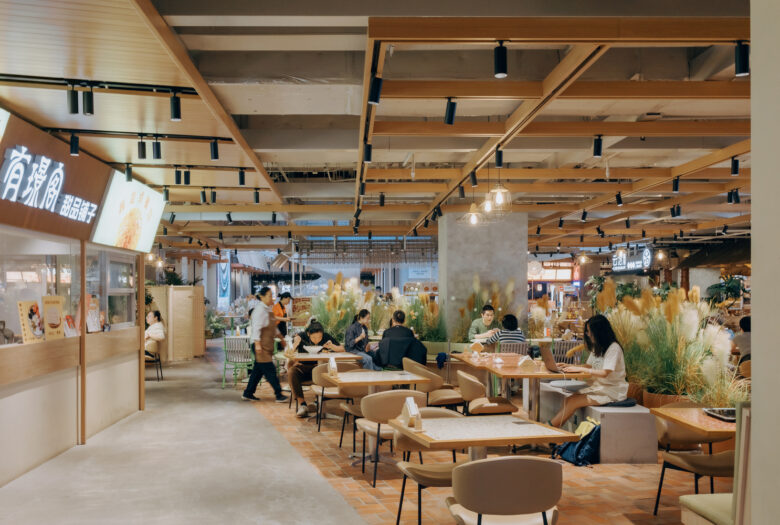
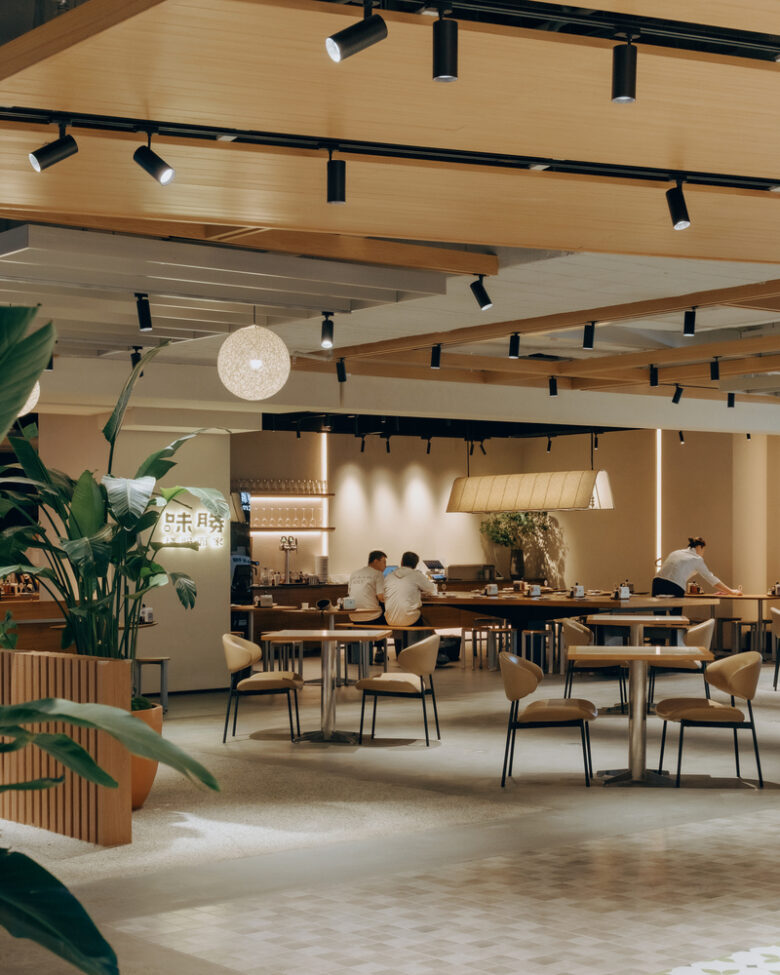
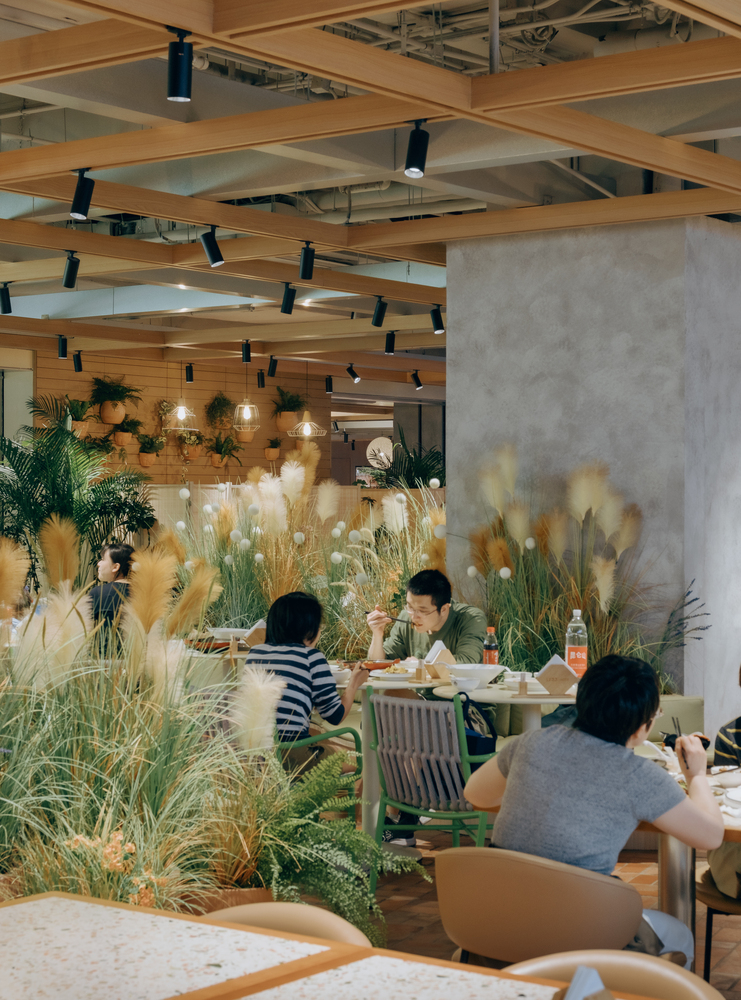
The design team has extended the concept of “Wild Valley, Natural Charm” to the interior spaces, creating a continuous, open experiential sequence through the holistic design of the entrance corridor, the food-and-commerce zone, and the atrium.
1. Entrance Sequence Design
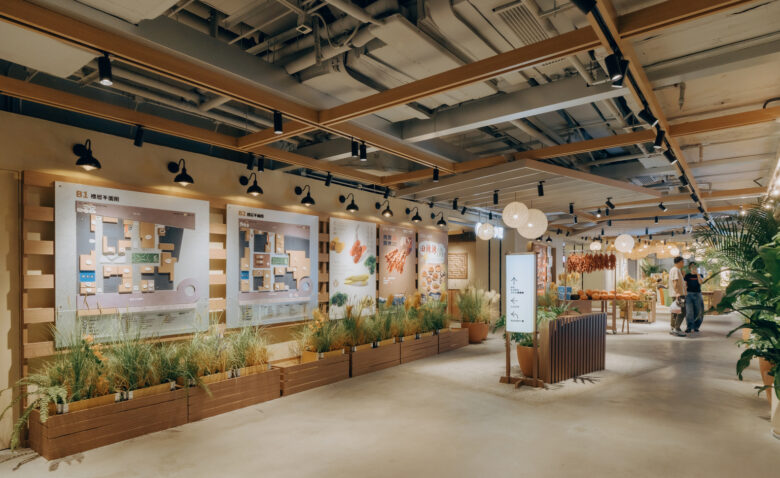
The entrance corridor is equipped with modular retail display facilities that integrate shopping guidance, exhibition elements, and spatial experience, thereby enriching the browsing path before entering the food marketplace. The use of flexible display stands, display units, and naturalized scenographic arrangements allows commercial messaging to be conveyed in advance, serving as a prelude to the subsequent consumer experience.
2. Atrium Space Reshaping
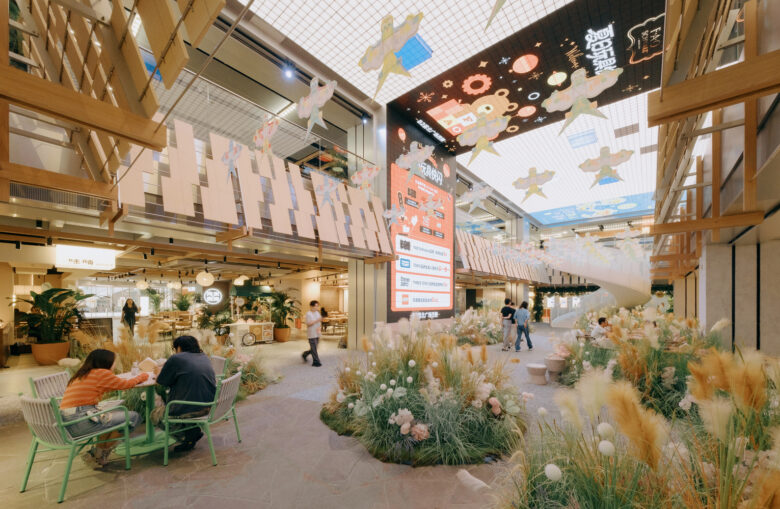
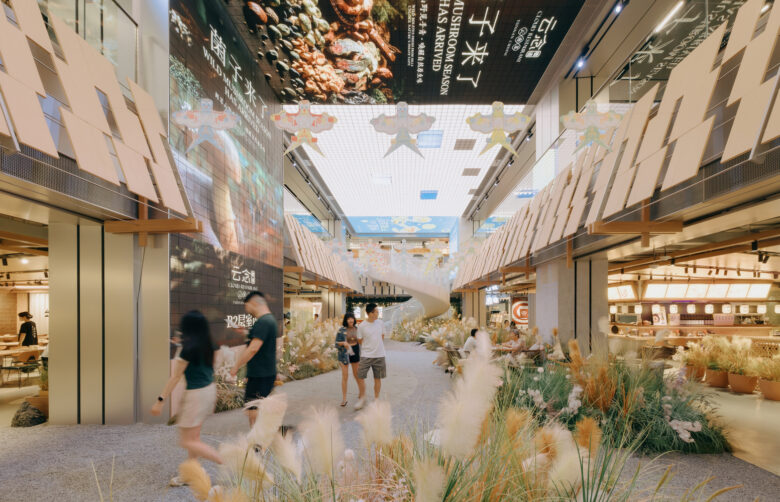
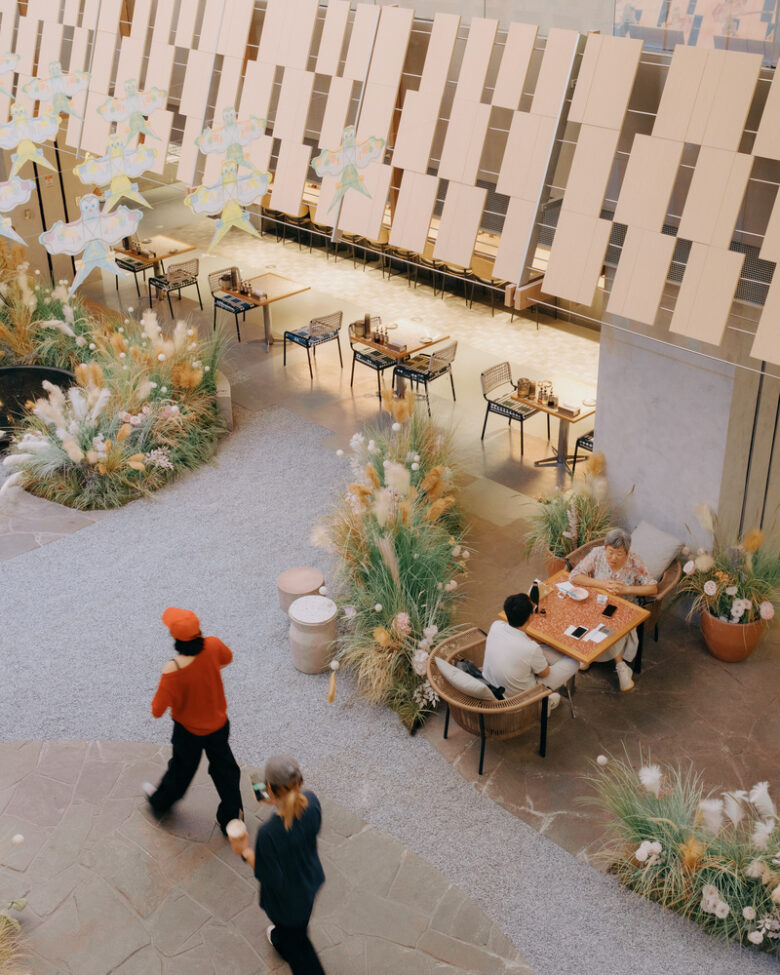
The design reconfigures the original atrium space by removing the large-scale staircase and platform, introducing a lightweight and flexible spiral staircase that transforms vertical circulation into visual focal points within the space; the overhanging eaves are utilized to filter natural daylight, creating a relaxed atmosphere beneath the eaves; and by integrating the two preserved sets of LED ceiling screens, the atrium is transformed into a shared space that connects commerce, nature, and public activities.
3. Open Commercial Integration
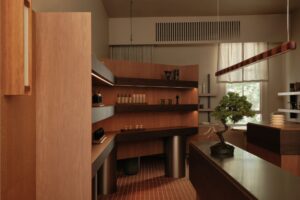
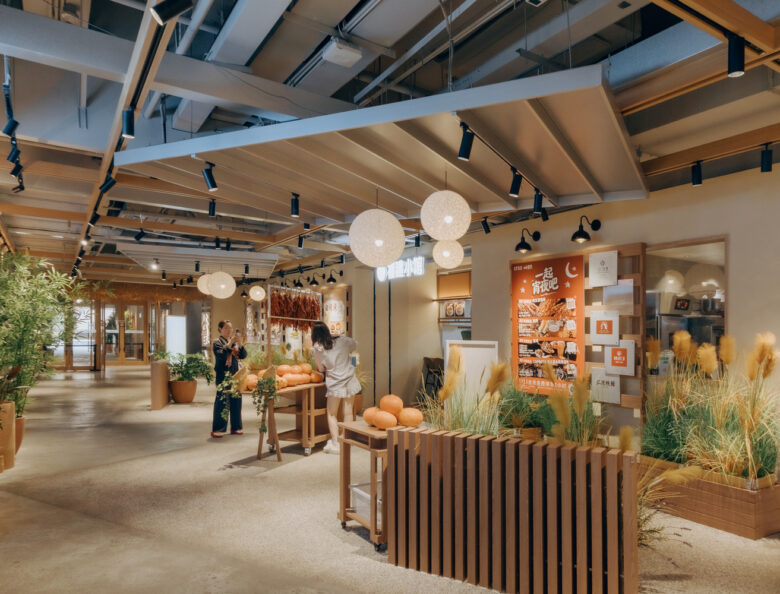
The interior of the food hub features an open-plan commercial layout that breaks away from traditional shop boundaries, extending the natural imagery of “wild valleys” into the indoor space. By incorporating plants, landscape elements, and natural materials, the design creates a commercial environment imbued with rustic charm; some shops extend into the atrium area, where outdoor seating areas and distinctive display arrangements work together to create a seamless spatial experience that integrates commerce, nature, and public activities.
Architects: XU Studio
Lead Architects: Xu Yijun, Jiang Yan
Design Team: Xu Yijun, Xu Shijin, Jiang Yan, Luo Chengyu, Zhang Ziyi, Liu Zhiyuan, Cai Mengyu, Zhao Zining, Li Xiaoye, Fang Jiahong, Liu Yuchen, Fan Ruonan, Sun Chen, Xi Shengxin(Intern)
Clients: ByteDance
Client Design Team: Zhang Jin, Wang Lan, Wang Mingming, Zhang Pei, Wang Zhenqing, Ma Chao, Han Zhengqiang
Photographs: Yumeng Zhu
Add to collection